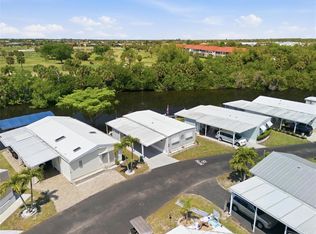
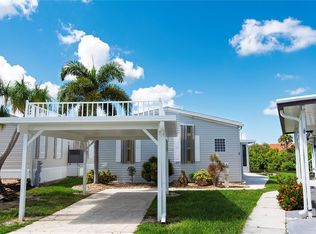
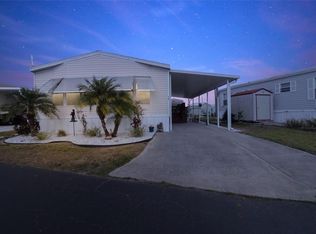
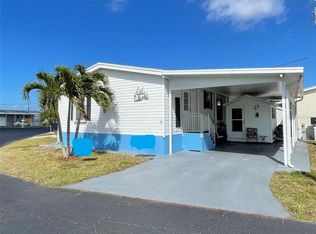
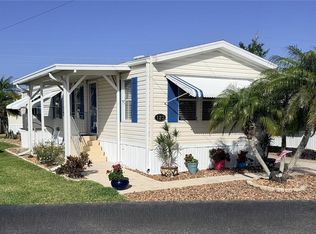
PARKHILL ESTATES: Looking for an affordable winter retreat or a year-round home in a waterfront community? Bring your suitcase and move right in! This turnkey-furnished home in the desirable 55+ Parkhill Estates (no pets allowed) comes fully stocked and ready for its new owners—everything stays, including all furniture. Bright and welcoming, the home features an open floor plan with a spacious living and dining area, plus an additional den/sitting room with slider access to the covered 120-sq-ft front porch. The open kitchen offers a cabinet pantry and an island breakfast bar, ideal for casual dining and entertaining. The primary suite includes two closets (one walk-in) and a spacious bathroom with a soaking tub and large single-sink vanity. The second bath features a single-sink vanity and a step-in fiberglass shower with bench. A stackable washer and dryer are conveniently tucked into a closet for easy access. The carport includes a 200-sq-ft storage shed with front double-door entry and a single rear door for added convenience. Parkhill Estates is an active, friendly community offering a heated swimming pool, shuffleboard courts, bocce ball, horseshoes, and a clubhouse with a full calendar of events and activities. Residents can also enjoy the waterfront from community picnic tables, perfect for relaxing and taking in the views. The community requires a minimum purchase of ten(10) park shares at $1,000 per share. A community dock is also available for an additional minimal fee on a first come; first serve basis. Conveniently located on Burnt Store Road, Parkhill Estates is just minutes to shopping, restaurants, I-75, Punta Gorda Airport, and historic downtown Punta Gorda. Now is the perfect time to secure your winter getaway for the upcoming season! ***PLEASE ENJOY THE VIRTUAL 3D TOUR***
Active
Price cut: $35K (3/28)
$90,000
10101 Burnt Store Rd Lot 141, Punta Gorda, FL 33950
1beds
1,128sqft
Est.:
Stock Cooperative, Manufactured Home, Single Family Residence
Built in 2005
-- sqft lot
$-- Zestimate®
$80/sqft
$210/mo HOA
What's special
Island breakfast barHeated swimming poolBocce ballShuffleboard courtsOpen floor planTurnkey-furnished homeBright and welcoming
- 113 days |
- 292 |
- 9 |
Zillow last checked:
Listing updated:
Listed by:
Denise Henry 941-628-0856,
RE/MAX Alliance Group
Source: Florida Gulf Coast MLS,MLS#: 2026005595 Originating MLS: Florida Gulf Coast
Originating MLS: Florida Gulf CoastTour with a local agent
Facts & features
Interior
Bedrooms & bathrooms
- Bedrooms: 1
- Bathrooms: 2
- Full bathrooms: 2
Rooms
- Room types: Bathroom, Den, Workshop, Great Room
Primary bedroom
- Description: Master Bedroom
- Dimensions: 16.60 x 10.80
Den
- Description: Den
- Dimensions: 10.80 x 9.40
Dining room
- Description: Dining Room
- Dimensions: 7.50 x 7.40
Kitchen
- Description: Kitchen
- Dimensions: 12.00 x 10.00
Living room
- Description: Living Room
- Dimensions: 10.90 x 15.00
Screened porch
- Description: Lanai
- Dimensions: 12.00 x 10.00
Utility room
- Description: Utility Room
- Dimensions: 14.60 x 10.00
Heating
- Central, Electric
Cooling
- Central Air, Ceiling Fan(s), Electric
Appliances
- Included: Dryer, Dishwasher, Microwave, Range, Refrigerator, Washer
- Laundry: Common Area, Inside
Features
- Breakfast Bar, Built-in Features, Bedroom on Main Level, Bathtub, Kitchen Island, Living/Dining Room, Main Level Primary, Vaulted Ceiling(s), Walk-In Closet(s), Window Treatments, High Speed Internet, Workshop, Bathroom, Den, Workshop, Great Room
- Flooring: Carpet, Vinyl
- Windows: Single Hung, Window Coverings
- Furnished: Yes
Interior area
- Total structure area: 2,112
- Total interior livable area: 1,128 sqft
Video & virtual tour
Property
Parking
- Total spaces: 1
- Parking features: Driveway, Golf Cart Garage, Paved, Attached Carport
- Carport spaces: 1
- Has uncovered spaces: Yes
Features
- Patio & porch: Deck, Open, Porch
- Exterior features: Deck, Shutters Manual
- Pool features: Community
- Waterfront features: None
Lot
- Size: 3,484.8 Square Feet
- Dimensions: 48 x 70 x 50 x 40
- Features: Other
Details
- Parcel number: 412329281907
- Lease amount: $0
Construction
Type & style
- Home type: Cooperative
- Architectural style: Other,Manufactured Home
- Property subtype: Stock Cooperative, Manufactured Home, Single Family Residence
Materials
- Manufactured, Vinyl Siding
- Roof: Shingle
Condition
- Resale
- Year built: 2005
Utilities & green energy
- Sewer: Public Sewer
- Water: Public
- Utilities for property: Cable Available, High Speed Internet Available
Community & HOA
Community
- Security: None
- Condo and coop fee: $0
- Membership fee: $0
- Senior community: Yes
- Subdivision: PUNTA GORDA
HOA
- Has HOA: Yes
- Amenities included: Bocce Court, Boat Dock, Boat Ramp, Clubhouse, Fitness Center, Laundry, Barbecue, Picnic Area, Pool, Shuffleboard Court
- Services included: Association Management, Legal/Accounting, Maintenance Grounds, Recreation Facilities, Sewer, Trash, Water
- HOA phone: 941-639-1958
- Second HOA fee: $210 monthly
Location
- Region: Punta Gorda
Financial & listing details
- Price per square foot: $80/sqft
- Tax assessed value: $105,273
- Annual tax amount: $367
- Date on market: 2/1/2026
- Cumulative days on market: 114 days
- Listing terms: All Financing Considered,Cash
- Ownership: Co-Op
- Road surface type: Paved
Estimated market value
Not available
Estimated sales range
Not available
$2,084/mo
Price history
| Date | Event | Price |
|---|---|---|
| 3/28/2026 | Price change | $90,000-28%$80/sqft |
Source:  Florida Gulf Coast MLS #2026005595 Report a problem Florida Gulf Coast MLS #2026005595 Report a problem | ||
| 2/1/2026 | Listed for sale | $125,000+1288.9%$111/sqft |
Source:  Stellar MLS #C7521240 Report a problem Stellar MLS #C7521240 Report a problem | ||
| 1/27/2015 | Sold | $9,000+28.6%$8/sqft |
Source: Agent Provided Report a problem | ||
| 12/1/1991 | Sold | $7,000$6/sqft |
Source: Agent Provided Report a problem | ||
Public tax history
| Year | Property taxes | Tax assessment |
|---|---|---|
| 2025 | $368 +5.6% | $47,141 +2.9% |
| 2024 | $349 +54.2% | $45,812 +19.7% |
| 2023 | $226 -27.5% | $38,268 -11.4% |
| 2022 | $312 +4.7% | $43,183 +3% |
| 2021 | $298 +6% | $41,925 +1.4% |
| 2020 | $281 +4.8% | $41,346 +2.3% |
| 2019 | $268 +11.7% | $40,416 +1.9% |
| 2018 | $240 | $39,662 +2.1% |
| 2017 | $240 +4.2% | $38,846 +2.1% |
| 2016 | $230 +3.9% | $38,047 +0.7% |
| 2015 | $222 -41% | $37,783 +0.8% |
| 2014 | $376 +81.7% | $37,483 +3.2% |
| 2013 | $207 +7.5% | $36,312 +3% |
| 2012 | $192 +11.3% | $35,254 |
| 2011 | $173 +3.6% | $35,254 +1.5% |
| 2010 | $167 +18.5% | $34,733 +2.7% |
| 2009 | $141 | $33,820 |
Find assessor info on the county website
Monthly payment
Est. payment$--/mo
Payment breakdown
Explore the cost of this home by adjusting the details. Changes won't be saved.
All calculations are estimates and provided by Zillow, Inc. for informational purposes only. Actual amounts may vary.
HOA fees may include property taxes on listings classified as Co-Ops. Contact the listing agent and/or owner for fee details.
Mortgage interest rates are dependent on a number of factors, including credit score, down payment, and repayment length. Interest rate data provided by Zillow Group Marketplace, Inc. as of 1/1/1970 from various mortgage lenders with which we have lead or other similar arrangements; the Estimated Payment is an average of those rates.
See how much you could borrow to make a competitive offer.
Climate risks
Neighborhood: 33950
Nearby schools
GreatSchools rating
- 5/10East Elementary SchoolGrades: PK-5Distance: 4.1 mi
- 4/10Punta Gorda Middle SchoolGrades: 6-8Distance: 3 mi
- 4/10Charlotte High SchoolGrades: 9-12Distance: 3 mi
A local agent can set up tours, give advice and negotiate with sellers.
A local lender can help you make sure your offer is ready when you are.


- Florida
- Charlotte County
- Punta Gorda
- 33950
- 10101 Burnt Store Rd Lot 141
Nearby cities
Nearby zip codes
Other Punta Gorda Topics
