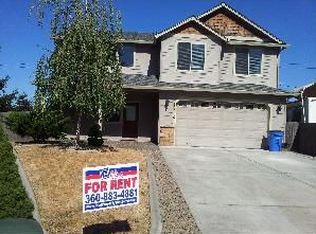
2 FULL UNITS in the heart of the city. Each unit has a full kitchen, 2 bedrooms 1 bath and a fireplace. They have separate entrances- PERFECT FOR LIVING IN ONE UNIT AND GENERATING INCOME FROM THE OTHER. There is a private backyard with a large covered patio and storage unit. There is also access from the backyard via a gate so you can park behind the house. Or there is an OVERSIZED 2 CAR GARAGE and driveway parking for many cars. There is a newer roof as well. The home itself is charming with MIDCENTURY touches and HARD WOOD floors. And best of all, you can have a INSTANT SWEAT EQUITY with just a few touches.
Active
Price cut: $15K (9/17)
$450,000
10101 NE Covington Rd, Vancouver, WA 98662
4beds
2,442sqft
Residential, Single Family Residence
Built in 1964
9,147 Square Feet Lot
$-- Zestimate®
$184/sqft
$-- HOA
What's special
Large covered patioPrivate backyardFull kitchenHard wood floorsStorage unitCharming with midcentury touchesNewer roof
- 48 days
- 701
- 36
Likely to sell faster than
Zillow last checked:
Listing updated:
Listed by:
Dawn Workman 480-540-8100,
Veracity Real Estate Group
Source: RMLS (OR),MLS#: 213243621
Facts & features
Interior
Bedrooms & bathrooms
- Bedrooms: 4
- Bathrooms: 2
- Full bathrooms: 2
- Main level bathrooms: 1
Rooms
- Room types: Bedroom 2, Bedroom 3, Dining Room, Family Room, Kitchen, Living Room, Primary Bedroom
Primary bedroom
- Level: Main
Heating
- Forced Air
Cooling
- Air Conditioning Ready
Appliances
- Included: Electric Water Heater
Features
- Basement: Finished,Full,Separate Living Quarters Apartment Aux Living Unit
- Number of fireplaces: 2
- Fireplace features: Wood Burning
Interior area
- Total structure area: 2,442
- Total interior livable area: 2,442 sqft
Property
Parking
- Total spaces: 2
- Parking features: Driveway, RV Access/Parking, Attached
- Attached garage spaces: 2
- Has uncovered spaces: Yes
Features
- Levels: One
- Stories: 2
Lot
- Size: 9,147 Square Feet
- Features: Level, Private, SqFt 7000 to 9999
Details
- Parcel number: 104530044
Construction
Type & style
- Home type: SingleFamily
- Architectural style: Ranch
- Property subtype: Residential, Single Family Residence
Materials
- Wood Siding
Condition
- Approximately
- New construction: No
- Year built: 1964
Utilities & green energy
- Sewer: Public Sewer
- Water: Public
Community & HOA
HOA
- Has HOA: No
Location
- Region: Vancouver
Financial & listing details
- Price per square foot: $184/sqft
- Tax assessed value: $535,221
- Annual tax amount: $5,472
- Date on market: 8/6/2026
- Listing terms: Cash,Conventional,FHA,VA Loan
Estimated market value
Not available
Estimated sales range
Not available
Not available
Price history
| Date | Event | Price |
|---|---|---|
| 9/17/2026 | Price change | $450,000-3.2%$184/sqft |
Source:  RMLS (OR) #213243621 Report a problem RMLS (OR) #213243621 Report a problem | ||
| 9/9/2026 | Price change | $465,000-1.1%$190/sqft |
Source: RMLS (OR) #213243621 Report a problem | ||
| 9/4/2026 | Price change | $470,000-1.1%$192/sqft |
Source: RMLS (OR) #213243621 Report a problem | ||
| 8/26/2026 | Price change | $475,000-3.1%$195/sqft |
Source: RMLS (OR) #213243621 Report a problem | ||
| 8/20/2026 | Price change | $490,000-2%$201/sqft |
Source: RMLS (OR) #213243621 Report a problem | ||
| 8/6/2026 | Listed for sale | $500,000+46.6%$205/sqft |
Source: RMLS (OR) #213243621 Report a problem | ||
| 2/19/2019 | Sold | $341,000+2.1%$140/sqft |
Source:  NWMLS as distributed by MLS GRID #1372946 Report a problem NWMLS as distributed by MLS GRID #1372946 Report a problem | ||
| 1/19/2019 | Pending sale | $333,900$137/sqft |
Source: John L Scott Real Estate #1372946 Report a problem | ||
| 11/24/2018 | Price change | $333,900-1.5%$137/sqft |
Source: John L Scott Real Estate #1372946 Report a problem | ||
| 11/3/2018 | Price change | $338,900-0.3%$139/sqft |
Source: John L Scott Real Estate #1372946 Report a problem | ||
| 10/11/2018 | Listed for sale | $339,900+51.1%$139/sqft |
Source: John L Scott Real Estate #1372946 Report a problem | ||
| 9/14/2013 | Listing removed | $225,000$92/sqft |
Source: Keller Williams Premier Partners #13493844 Report a problem | ||
| 9/7/2013 | Listed for sale | $225,000+1554.4%$92/sqft |
Source: Keller Williams Premier Partners #13493844 Report a problem | ||
| 2/18/2005 | Sold | $13,600-92.4%$6/sqft |
Source: Public Record Report a problem | ||
| 3/17/2004 | Sold | $180,000$74/sqft |
Source: Public Record Report a problem | ||
Public tax history
| Year | Property taxes | Tax assessment |
|---|---|---|
| 2025 | $5,472 +4.2% | $535,221 +2.9% |
| 2024 | $5,251 +7.3% | $520,305 +2.4% |
| 2023 | $4,893 +11% | $508,120 +3.2% |
| 2022 | $4,408 +4.8% | $492,593 +17.3% |
| 2021 | $4,206 +12.9% | $419,864 +11.4% |
| 2020 | $3,724 | $376,969 +12.6% |
| 2019 | $3,724 +12.5% | $334,842 +4.2% |
| 2018 | $3,311 -9.7% | $321,267 +493.6% |
| 2017 | $3,666 +806.8% | $54,120 |
| 2016 | $404 -6.5% | $54,120 |
| 2015 | $432 -5.7% | $54,120 |
| 2014 | $458 | $54,120 |
| 2013 | $458 -4.8% | $54,120 |
| 2012 | $481 +2.5% | $54,120 |
| 2011 | $470 +8.8% | $54,120 |
| 2010 | $432 +13.2% | $54,120 |
| 2009 | $381 | $54,120 -60% |
| 2008 | -- | $135,300 |
| 2007 | -- | $135,300 |
| 2005 | -- | $135,300 |
| 2004 | -- | $135,300 -1.2% |
| 2001 | $516 +0.4% | $137,000 |
| 2000 | $514 | $137,000 |
Find assessor info on the county website
Monthly payment
Est. payment
Payment breakdown
Explore the cost of this home by adjusting the details. Changes won't be saved.Climate risks
Neighborhood: Five Corners
Nearby schools
Schools provided by the listing agent
- Elementary: Orchards
- Middle: Covington
- High: Heritage
Source: RMLS (OR). This data may not be complete. We recommend contacting the local school district to confirm school assignments for this home.

Similar homes
- $510,0003 bd2 ba1.3k sqft9206 NE 53rd St, Vancouver, WA 98662Active

 MLS ID #655706143, Scott Spiker, MORE Realty. RMLS (OR)
 - $475,0003 bd2 ba1.4k sqft2908 NE 103rd Ave, Vancouver, WA 98662Active
 MLS ID #799654124, Sharon Parmenter, Opendoor Brokerage LLC. RMLS (OR)
 - $444,4444 bd2 ba2k sqft3004 NE 54th St, Vancouver, WA 98663Active
 MLS ID #515050251, Tony Lewis, Works Real Estate. RMLS (OR)
 - $485,0004 bd3 ba1.8k sqftAllwood Manor 13th Addn Lot 8 Blk 22 For, Vancouver, WA 98664Active
 MLS ID #2557191, Tyler Toby Townsend. NWMLS as distributed by MLS GRID
 - $450,0003 bd2 ba1.5k sqft8330 NE 16th St, Vancouver, WA 98664ActiveMLS ID #297069304, Layne Bouche, Realty One Group Prestige. RMLS (OR)
- $479,9003 bd3 ba1.9k sqft13001 NE 83rd St, Vancouver, WA 98682ActiveMLS ID #646924048, Sutko Gojak, AgencyOne NW. RMLS (OR)
- $519,9003 bd3 ba3.2k sqft2213 NE 129th Ave, Vancouver, WA 98684ActiveMLS ID #403040692, Cary Minden, CJM Realty, LLC. RMLS (OR)
- $420,0004 bd2 ba1.4k sqft614 NE 132nd Ave, Vancouver, WA 98684ActiveMLS ID #300598351, Mike Lamb, Windermere Northwest Living. RMLS (OR)
- $550,0003 bd3 ba2k sqft8615 NE 33rd St, Vancouver, WA 98662ActiveMLS ID #326868558, Chiou Kolaks, Windermere Northwest Living. RMLS (OR)
- $465,0004 bd3 ba1.9k sqft6307 NE Wilding Rd, Vancouver, WA 98686ActiveMLS ID #662724862, Leigh Golson, Top Dog Realty Group. RMLS (OR)
- $449,5002 bd2 ba1.6k sqft2915 E McLoughlin Blvd, Vancouver, WA 98661ActiveMLS ID #791315020, Jessica Eisenhauer, Berkshire Hathaway HomeServices NW Real Estate. RMLS (OR)
- $399,9003 bd3 ba1.6k sqft5222 NE 74th Ct, Vancouver, WA 98662ActiveMLS ID #294455018, Cary Minden, CJM Realty, LLC. RMLS (OR)
- $500,0003 bd2 ba1.4k sqft2504 NW 100th St, Vancouver, WA 98685ActiveMLS ID #459965808, Jeff Kreinbring, Keller Williams Realty. RMLS (OR)
- $431,0003 bd1 ba1.2k sqft10235 NE Thompson St, Portland, OR 97220ActiveMLS ID #613403080, Sharon Parmenter, Opendoor Brokerage LLC. RMLS (OR)
