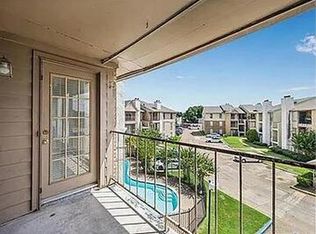
Tenant-occupied two-bedroom, two-bath condominium offering approximately 972 square feet in Braeburn Terrace. Convenient southwest Houston location with access to major roadways, shopping and neighborhood services. Property is being offered as-is. Please do not disturb the occupant. Showings are by appointment only and require advance notice. Buyer must independently verify dimensions, HOA information, restrictions, financing eligibility and all other property information.
For sale
$89,900
10101 S Gessner Rd APT 210, Houston, TX 77071
2beds
972sqft
Condominium
Built in 1983
-- sqft lot
$71,700 Zestimate®
$92/sqft
$315/mo HOA
What's special
Two-bedroom two-bath condominium
- 10 hours
- 27
- 2
Zillow last checked:
Listing updated:
Listed by:
Christopher Easley TREC #0672635 346-606-0556,
Connect Realty.com
Source: HAR,MLS#: 63130939
Facts & features
Interior
Bedrooms & bathrooms
- Bedrooms: 2
- Bathrooms: 2
- Full bathrooms: 2
Primary bedroom
- Level: Second
Bedroom
- Level: Second
Heating
- Electric
Cooling
- Electric
Features
- Number of fireplaces: 1
Interior area
- Total structure area: 972
- Total interior livable area: 972 sqft
Property
Features
- Levels: 2nd Level
- Stories: 2
Lot
- Size: 2.02 Acres
Details
- Parcel number: 1154320020010
Construction
Type & style
- Home type: Condo
- Architectural style: Traditional
- Property subtype: Condominium
Materials
- Brick
- Foundation: Slab
- Roof: Built-Up
Condition
- New construction: No
- Year built: 1983
Utilities & green energy
- Sewer: Public Sewer
- Water: Public
Community & HOA
Community
- Subdivision: Braeburn Terrace Condo Ph 01
HOA
- HOA fee: $315 monthly
Location
- Region: Houston
Financial & listing details
- Price per square foot: $92/sqft
- Tax assessed value: $83,475
- Annual tax amount: $1,858
- Date on market: 9/2/2026
Estimated market value
$71,700
$62,000 - $82,000
$1,128/mo
Price history
| Date | Event | Price |
|---|---|---|
| 9/2/2026 | Listed for sale | $89,900$92/sqft |
Source:  HAR #63130939 Report a problem HAR #63130939 Report a problem | ||
Public tax history
| Year | Property taxes | Tax assessment |
|---|---|---|
| 2025 | $1,774 +1.6% | $83,475 |
| 2024 | $1,747 +16.2% | $83,475 +11.9% |
| 2023 | $1,503 +7.4% | $74,622 +17.4% |
| 2022 | $1,400 | $63,574 +16.4% |
| 2021 | -- | $54,595 +13.7% |
| 2020 | $1,152 +3.3% | $48,024 +4.2% |
| 2019 | $1,116 +0.7% | $46,086 +5.1% |
| 2018 | $1,108 | $43,857 |
| 2017 | $1,108 +8% | $43,857 +8.1% |
| 2016 | $1,026 -1.6% | $40,573 |
| 2015 | $1,043 | $40,573 |
| 2014 | $1,043 | $40,573 |
| 2013 | -- | $40,573 |
| 2012 | -- | $40,573 |
| 2011 | -- | $40,573 |
| 2010 | -- | $40,573 |
| 2009 | -- | $40,573 |
| 2007 | -- | $40,573 -0.2% |
| 2006 | -- | $40,643 |
| 2005 | -- | -- |
Find assessor info on the county website
Monthly payment
Est. payment
Payment breakdown
Explore the cost of this home by adjusting the details. Changes won't be saved.Climate risks
Neighborhood: Greater Fondren Southwest
Nearby schools
Schools provided by the listing agent
- Elementary: Milne Elementary School
- Middle: Welch Middle School
- High: Sharpstown High School
Source: HAR. This data may not be complete. We recommend contacting the local school district to confirm school assignments for this home.
- $59,9001 bd1 ba648 sqft10101 S Gessner Rd APT 213, Houston, TX 77071For Sale

- $99,9002 bd2 ba1k sqft10101 S Gessner Rd APT 316, Houston, TX 77071For Sale

- $85,0002 bd1 ba956 sqft10101 S Gessner Rd APT 405, Houston, TX 77071For Sale

- $79,9992 bd1 ba956 sqft10101 S Gessner Rd APT 416, Houston, TX 77071For Sale

Similar homes
- $99,9002 bd2 ba1k sqft10101 S Gessner Rd APT 316, Houston, TX 77071For SaleMLS ID #26096957, Christopher Easley, Connect Realty.com. HAR
- $84,9002 bd1 ba956 sqft10101 S Gessner Rd APT 702, Houston, TX 77071For Sale
 MLS ID #17541957, Christopher Easley, Connect Realty.com. HAR
 - $84,9002 bd1 ba956 sqft10101 S Gessner Rd APT 808, Houston, TX 77071For SaleMLS ID #97138152, Christopher Easley, Connect Realty.com. HAR
- $99,0002 bd2 ba1k sqft10705 Braes Bend Dr, Houston, TX 77071For Sale
 MLS ID #29061277, Adnew Tadesse, Texas Signature Realty. HAR
