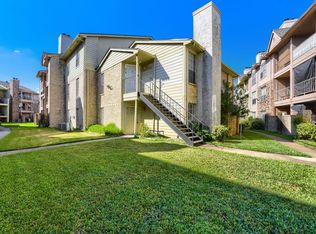
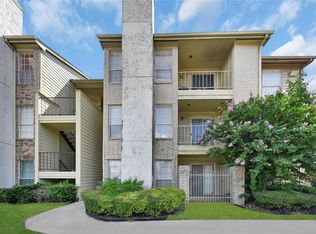
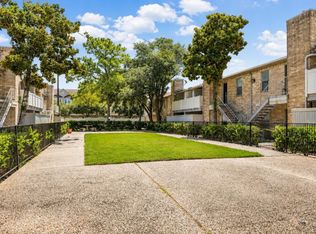
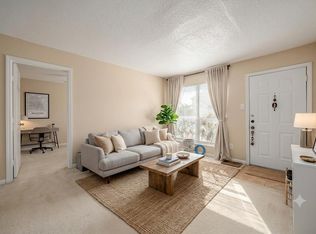
Nestled in a secure gated community with a refreshing pool, this spacious 2-bedroom, 1-bath condo offers privacy, comfort, and convenience. Located on the third floor, the unit features a functional layout and generous living space. A new AC unit was installed in 2024, providing added peace of mind and energy efficiency. Enjoy comfortable living in a desirable, well-maintained community!
For sale
$99,900
10101 S Gessner Rd APT 811, Houston, TX 77071
2beds
956sqft
Condominium
Built in 1983
-- sqft lot
$-- Zestimate®
$104/sqft
$30/mo HOA
What's special
Refreshing poolGenerous living spaceFunctional layout
- 79 days
- 139
- 24
Zillow last checked:
Listing updated:
Listed by:
Olivia Rodriguez TREC #0760708 786-973-6154,
Lions Gate Realty
Source: HAR,MLS#: 46530529
Facts & features
Interior
Bedrooms & bathrooms
- Bedrooms: 2
- Bathrooms: 1
- Full bathrooms: 1
Heating
- Electric, Natural Gas
Cooling
- Electric, Gas
Appliances
- Included: Disposal, Microwave, Dishwasher
- Laundry: Inside
Features
- Number of fireplaces: 1
Interior area
- Total structure area: 956
- Total interior livable area: 956 sqft
Property
Features
- Levels: Top Level
- Stories: 1
Lot
- Size: 2.33 Acres
Details
- Parcel number: 1154320080011
Construction
Type & style
- Home type: Condo
- Architectural style: Traditional
- Property subtype: Condominium
- Attached to another structure: Yes
Materials
- Unknown
- Foundation: Other
- Roof: Other
Condition
- New construction: No
- Year built: 1983
Utilities & green energy
- Water: Water District
Community & HOA
Community
- Subdivision: Braeburn Terrace Condo Ph 02
HOA
- Amenities included: Pool
- HOA fee: $365 annually
Location
- Region: Houston
Financial & listing details
- Price per square foot: $104/sqft
- Tax assessed value: $100,533
- Annual tax amount: $2,237
- Date on market: 7/21/2026
- Listing terms: Cash,Conventional,FHA,Investor,USDA Loan,VA Loan
Estimated market value
Not available
Estimated sales range
Not available
$1,137/mo
Price history
| Date | Event | Price |
|---|---|---|
| 7/21/2026 | Listed for rent | $1,400-5.1%$1/sqft |
Source:  HAR #74250020 Report a problem HAR #74250020 Report a problem | ||
| 11/24/2025 | Listing removed | $110,000$115/sqft |
Source:  HAR #20872542 Report a problem HAR #20872542 Report a problem | ||
| 5/14/2025 | Listed for sale | $110,000+0.9%$115/sqft |
Source: HAR #20872542 Report a problem | ||
| 4/24/2025 | Listing removed | $1,475$2/sqft |
Source: HAR #49181231 Report a problem | ||
| 4/8/2025 | Listed for rent | $1,475$2/sqft |
Source: HAR #49181231 Report a problem | ||
| 4/8/2024 | Sold | -- |
Source: eXp Realty #133419318 Report a problem | ||
| 4/4/2024 | Pending sale | $108,990$114/sqft |
Source: HAR #68348229 Report a problem | ||
| 3/26/2024 | Listed for sale | $108,990$114/sqft |
Source: HAR #68348229 Report a problem | ||
| 2/5/2024 | Pending sale | $108,990$114/sqft |
Source: HAR #5038688 Report a problem | ||
| 2/1/2024 | Listed for sale | $108,990$114/sqft |
Source: HAR #5038688 Report a problem | ||
| 12/21/2023 | Pending sale | $108,990$114/sqft |
Source: HAR #5038688 Report a problem | ||
| 11/28/2023 | Price change | $108,990-0.9%$114/sqft |
Source: HAR #5038688 Report a problem | ||
| 10/27/2023 | Listed for sale | $110,000+150%$115/sqft |
Source: HAR #5038688 Report a problem | ||
| 5/8/2012 | Listing removed | $44,000$46/sqft |
Source: Keller Williams Realty -SW Southwest #90323645 Report a problem | ||
| 8/9/2011 | Listed for sale | $44,000$46/sqft |
Source: Keller Williams Realty -SW Southwest #90323645 Report a problem | ||
| 4/13/2005 | Sold | -- |
Source: Public Record Report a problem | ||
Public tax history
| Year | Property taxes | Tax assessment |
|---|---|---|
| 2025 | $2,137 +22.2% | $100,533 +20.3% |
| 2024 | $1,748 +16.2% | $83,542 +11.9% |
| 2023 | $1,505 +7.9% | $74,681 +17.9% |
| 2022 | $1,395 | $63,334 +16.7% |
| 2021 | -- | $54,283 +13.9% |
| 2020 | $1,143 +3.3% | $47,645 +4.2% |
| 2019 | $1,107 +0.9% | $45,722 +5.3% |
| 2018 | $1,097 | $43,420 |
| 2017 | $1,097 +8.5% | $43,420 +8.6% |
| 2016 | $1,011 -1.6% | $39,997 |
| 2015 | $1,028 | $39,997 |
| 2014 | $1,028 | $39,997 |
| 2013 | -- | $39,997 |
| 2012 | -- | $39,997 |
| 2011 | -- | $39,997 |
| 2010 | -- | $39,997 |
| 2009 | -- | $39,997 |
| 2008 | -- | $39,997 |
| 2007 | -- | $39,997 0% |
| 2006 | -- | $40,013 |
| 2005 | -- | -- |
Find assessor info on the county website
Monthly payment
Est. payment
Payment breakdown
Explore the cost of this home by adjusting the details. Changes won't be saved.Climate risks
Neighborhood: Greater Fondren Southwest
Nearby schools
Schools provided by the listing agent
- Elementary: Milne Elementary School
- Middle: Welch Middle School
- High: Sharpstown High School
Source: HAR. This data may not be complete. We recommend contacting the local school district to confirm school assignments for this home.
- $54,9001 bd1 ba648 sqft10101 S Gessner Rd APT 213, Houston, TX 77071For Sale

- $89,2002 bd2 ba1k sqft10101 S Gessner Rd APT 409, Houston, TX 77071For Sale
- $90,0002 bd2 ba1k sqft10101 S Gessner Rd APT 515, Houston, TX 77071For Sale

- $85,0002 bd2 ba1k sqft10101 S Gessner Rd APT 910, Houston, TX 77071For Sale
Similar homes
- $99,0002 bd2 ba1.1k sqft8243 Creekbend Dr #8243, Houston, TX 77071For Sale
 MLS ID #58347551, Emmanuel Thompson, Nan & Company Properties - Corporate Office (Heights). HAR
 - $89,2002 bd2 ba1k sqft10101 S Gessner Rd APT 409, Houston, TX 77071For SaleMLS ID #54600823, Christine Dillon, Keller Williams Realty Metropolitan. HAR
- $100,0002 bd2 ba1k sqft10735 Braes Bend Dr, Houston, TX 77071For Sale
 MLS ID #46994671, Noe Farias, eXp Realty LLC. HAR
 - $75,0003 bd2 ba1k sqft8100 Creekbend Dr APT 146, Houston, TX 77071For Sale
 MLS ID #61815226, Velanka Antao, Keller Williams Realty Southwest. HAR
