Skip main navigation
Closed
  • $886,174

    10102 Paxton Run Rd, Charlotte, NC 28277

    4beds
    3,816sqft
    Single Family Residence
    Built in 2012
    0.25 Acres Lot
    $885,900 Zestimate®
    $232/sqft
    $3,900 Estimated rent

    Home value

    $885,900

    $833,000 - $939,000

    $3,900/mo

    Zestimate® history
    Loading
    Loading...

    Owner options

    List your home for rent

    $3,900/mo

    Rent Zestimate®

    Find your next renter with Zillow Rental Manager. Plus, with online applications, you can quickly screen prospective tenants – for free.

    Learn more

    $3,900/mo

    Rent Zestimate®

    Refinance and save

    $5,966/mo

    Est. payment

    Refinancing to a lower rate could help reduce your monthly payments and save thousands over the life of the loan.

    See today's rates

    $5,966/mo

    Est. payment

    Explore your selling options

    Work with a Zillow partner agent

    Leverage their expertise and Zillow's premium Showcase listings to get your home seen by more buyers.

    Get started

    List with your own agent

    Get your home in front of millions of buyers by listing it on Zillow.

    Learn how to do it

    Sell it yourself

    Take full control of how buyers see your home on Zillow by listing For Sale by Owner (FSBO).

    List your home

    What's special

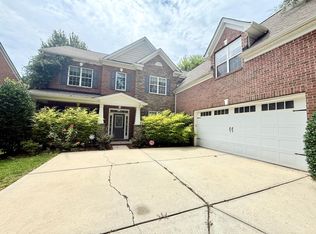
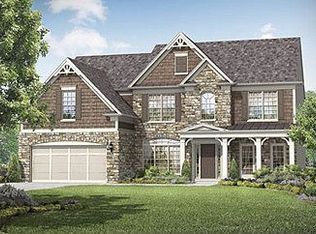
    Freshly painted entire home, hardwood floors and kitchen cabinets are wood polished Welcome to this elegant full-brick residence, Pulte’s renowned Avalon model, offering 3,816 HLA square feet plus an additional 400+ square feet of non-HLA sunroom. This home showcases timeless curb appeal and exceptional living spaces within an award-winning school zone. Step inside the grand foyer and experience a high-ceiling living room filled with natural light, creating an inviting atmosphere for both everyday living and entertaining. The expansive sunroom adds even more space to relax and unwind. This spacious home features 4 bedrooms and 4 full baths, including an impressive upstairs primary retreat complete with a private sitting area, a spa-inspired bathroom, and custom-designed closets. A secondary bedroom also includes a custom closet, offering thoughtful storage throughout. A main-level flex room with an adjacent full bath can serve as a 5th bedroom, providing exceptional versatility. Enjoy multiple flexible living areas, including a morning room, a bright sunroom, and an extended patio—perfect for relaxing or hosting gatherings while overlooking the private, tree-lined backyard. Beautiful hardwood floors flow throughout the main level, enhancing the home’s warmth and sophistication. Located in a highly sought-after community in the Ballantyne area, this home offers the perfect blend of luxury, comfort, and convenience.

    Zillow last checked:

    Listing updated:

    Listed by:

    Seeta Chandra chandra.bhavani@gmail.com,

    Kalagara Realty

    Bought with:

    Vera Sio Lai Yue

    Sio Lai Cheong

    Source: Canopy MLS as distributed by MLS GRID,MLS#: 4349841MLS Logo

    Facts & features

    Interior

    Bedrooms & bathrooms
    • Bedrooms: 4
    • Bathrooms: 4
    • Full bathrooms: 4
    Primary bedroom
    • Level: Upper
    Bedroom s
    • Level: Upper
    Bedroom s
    • Level: Upper
    Bedroom s
    • Level: Upper
    Bathroom full
    • Level: Main
    Bathroom full
    • Level: Upper
    Bathroom full
    • Level: Upper
    Breakfast
    • Level: Main
    Flex space
    • Level: Main
    Kitchen
    • Level: Main
    Living room
    • Level: Main
    Office
    • Level: Main
    Other
    • Level: Main
    Sunroom
    • Level: Main
    Heating
    • Central
    Cooling
    • Central Air
    Appliances
    • Included: Dishwasher, Exhaust Hood, Gas Cooktop, Microwave, Refrigerator, Wall Oven, Washer/Dryer
    • Laundry: Mud Room, Laundry Room, Main Level
    Features
    • Has basement: No
    Interior area
    • Total structure area: 3,816
    • Total interior livable area: 3,816 sqft
    • Finished area above ground: 3,816
    • Finished area below ground: 0

    Property

    Parking
    • Total spaces: 2
    • Parking features: Driveway, Attached Garage, Garage Faces Front, Garage on Main Level
    • Attached garage spaces: 2
    • Has uncovered spaces: Yes
    Features
    • Levels: Two
    • Stories: 2
    • Entry location: Main
    • Patio & porch: Front Porch, Patio
    • Pool features: Community
    Lot
    • Size: 0.25 Acres
    Living quarters
    • Secondary features: None
    Details
    • Parcel number: 22903513
    • Zoning: N1-A
    • Special conditions: Standard

    Construction

    Type & style
    • Home type: SingleFamily
    • Property subtype: Single Family Residence
    Materials
    • Brick Full, Hardboard Siding
    • Foundation: Slab
    Condition
    • New construction: No
    • Year built: 2012

    Utilities & green energy

    • Sewer: Public Sewer
    • Water: City

    Community & HOA

    Community
    • Features: Clubhouse, Playground
    • Subdivision: Ardrey Chase
    HOA
    • Has HOA: Yes
    • HOA fee: $300 quarterly
    • HOA name: Cedar Management Group
    • HOA phone: 704-644-8808
    Location
    • Region: Charlotte

    Financial & listing details

    • Price per square foot: $232/sqft
    • Tax assessed value: $800,600
    • Date on market: 3/5/2026
    • Cumulative days on market: 167 days
    • Exclusions: No
    • Road surface type: Concrete, Paved

    Price history

    DateEventPrice
    10/7/2026Listing removed$3,950$1/sqft
    Source: Zillow Rentals Report a problem
    9/28/2026Listed for rent$3,950$1/sqft
    Source: Zillow Rentals Report a problem
    9/18/2026Sold$886,174-0.3%$232/sqft
    Source: Canopy MLS as distributed by MLS GRID #4349841 Report a problem
    8/18/2026Price change$889,000-4.3%$233/sqft
    Source: Canopy MLS as distributed by MLS GRID #4349841 Report a problem
    8/2/2026Price change$929,000-1.6%$243/sqft
    Source: Canopy MLS as distributed by MLS GRID #4349841 Report a problem
    7/31/2026Price change$944,000-0.5%$247/sqft
    Source: Canopy MLS as distributed by MLS GRID #4349841 Report a problem
    6/26/2026Price change$949,000-1.1%$249/sqft
    Source: Canopy MLS as distributed by MLS GRID #4349841 Report a problem
    5/15/2026Price change$960,000-3.8%$252/sqft
    Source: Canopy MLS as distributed by MLS GRID #4349841 Report a problem
    3/27/2026Price change$998,000-5%$262/sqft
    Source: Canopy MLS as distributed by MLS GRID #4349841 Report a problem
    3/5/2026Listed for sale$1,050,000+174%$275/sqft
    Source: Canopy MLS as distributed by MLS GRID #4349841 Report a problem
    3/23/2012Sold$383,201$100/sqft
    Source: Canopy MLS as distributed by MLS GRID #2078796 Report a problem

    Public tax history

    YearProperty taxesTax assessment
    2025-- $800,600
    2024-- $800,600
    2023-- $800,600 +58.3%
    2022-- $505,800
    2021-- $505,800 +4.7%
    2020-- $483,300
    2019$4,755 +7.1%$483,300 +45.3%
    2018$4,438 +1.8%$332,700
    2017$4,360 $332,700
    2016$4,360 $332,700
    2015$4,360 +0.6%$332,700
    2014$4,335 $332,700
    2013-- $332,700 +536.1%
    2012-- $52,300
    2011-- $52,300 -25.3%
    2010-- $70,000
    Find assessor info on the county website

    Neighborhood: Provincetowne

    Nearby schools

    GreatSchools rating
    Schools provided by the listing agent
    • Elementary: Elon Park
    • Middle: Community House
    • High: Ardrey Kell

    Source: Canopy MLS as distributed by MLS GRID. This data may not be complete. We recommend contacting the local school district to confirm school assignments for this home.

    Get a cash offer in 3 minutes
    Find out how much your home could sell for in as little as 3 minutes with a no-obligation cash offer.
    Estimated market value
    $885,900
    Get a cash offer in 3 minutes
    Find out how much your home could sell for in as little as 3 minutes with a no-obligation cash offer.
    Estimated market value
    $885,900