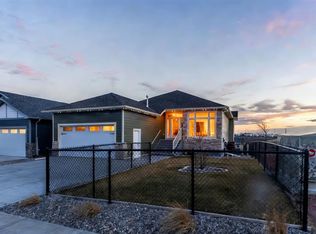
An acreage in Park Lake Estates (with Municipal Water!!) is available! This one owner walkout bungalow on 1.7 acres is ready for its' new owner to enjoy all it has to offer. The quality speaks for itself as the house was built with concrete block construction, has a metal roof and there are solar panels that make electricity bills very manageable and also underground sprinklers on timer. There are two bedrooms up and two in the walkout level allowing for privacy for your family. Primary bedroom has door to patio overlooking the backyard. The enclosed sunroom offers you a great gathering spot being protected from the weather ... also would be awesome for gardeners starting their plants in the spring! The lower level has in floor heating, the main floor is heated by a forced air furnace. There's oak hardwood, wood parquet and ceramic tile flooring plus the floor plan is open concept in the living, dining and kitchen areas. The warmth of the maple cabinets in the kitchen and gas fireplace in the living room make these areas welcoming. A large heated attached double garage with two separate garage doors plus a large shop in the rear of the property give you ample room for storage. There is a $200.00 per month charge which includes all household water, garbage pickup, and irrigation water pump electricity. The fee for irrigation water (from Park Lake) is approximately $500.00 per year. This is a great property to enjoy all the country feels! Please call the agent of your choice for a private viewing.
For sale
C$799,000
101022 N Range Rd #22-4, Lethbridge County, AB T0L 0V0
4beds
1,380sqft
Single Family Residence
Built in 2002
1.09 Acres Lot
$-- Zestimate®
C$579/sqft
C$-- HOA
What's special
- 55 days |
- 22 |
- 0 |
Zillow last checked:
Listing updated:
Listed by:
Fran Soroka, Associate,
Re/Max Real Estate - Lethbridge
Source: courtesy of Pillar9 System,MLS®#: A2297392 Originating MLS®#: Lethbridge and District
Originating MLS®#: Lethbridge and DistrictFacts & features
Interior
Bedrooms & bathrooms
- Bedrooms: 4
- Bathrooms: 3
- Full bathrooms: 3
Other
- Level: Main
- Dimensions: 15`0" x 10`0"
Bedroom
- Level: Main
- Dimensions: 15`3" x 13`3"
Bedroom
- Level: Lower
- Dimensions: 12`10" x 14`0"
Bedroom
- Level: Lower
- Dimensions: 15`8" x 9`8"
Other
- Level: Main
- Dimensions: 6`11" x 8`5"
Other
- Level: Main
- Dimensions: 9`4" x 7`8"
Other
- Level: Lower
- Dimensions: 11`2" x 7`3"
Other
- Level: Lower
- Dimensions: 7`8" x 7`6"
Dining room
- Level: Main
- Dimensions: 10`4" x 10`4"
Family room
- Level: Lower
- Dimensions: 22`0" x 14`0"
Kitchen
- Level: Main
- Dimensions: 11`8" x 14`0"
Living room
- Level: Main
- Dimensions: 15`3" x 20`2"
Storage
- Level: Lower
- Dimensions: 7`7" x 7`8"
Other
- Level: Main
- Dimensions: 7`8" x 19`3"
Heating
- Radiant Floor, Forced Air, Natural Gas
Cooling
- Central Air
Appliances
- Included: Dishwasher, Electric Stove, Garage Control(s), Refrigerator, Washer, Water Softener
- Laundry: Main Level
Features
- See Remarks
- Flooring: Ceramic Tile, Hardwood, Parquet
- Windows: Window Coverings
- Basement: Full
- Number of fireplaces: 1
- Fireplace features: Gas, Living Room
Interior area
- Total interior livable area: 1,380 sqft
- Finished area above ground: 2,742
- Finished area below ground: 1,362
Video & virtual tour
Property
Parking
- Total spaces: 2
- Parking features: Double Garage Attached, Off Street
- Attached garage spaces: 2
Features
- Levels: One
- Stories: 1
- Patio & porch: Deck, Enclosed, Front Porch
- Exterior features: Other
- Fencing: Fenced
- Frontage length: 38.71M 127`0"
Lot
- Size: 1.09 Acres
- Features: Interior Lot, Landscaped, No Neighbours Behind, Pie Shaped Lot, See Remarks, Underground Sprinklers
Details
- Parcel number: 57223209
- Zoning: Country Residential
Construction
Type & style
- Home type: SingleFamily
- Architectural style: Acreage with Residence,Bungalow
- Property subtype: Single Family Residence
Materials
- ICFs (Insulated Concrete Forms), Stucco
- Foundation: ICF Block
- Roof: Metal
Condition
- New construction: No
- Year built: 2002
Utilities & green energy
- Sewer: Septic Tank
- Water: Drinking Water, See Remarks
Community & HOA
Community
- Features: None
- Subdivision: NONE
HOA
- Has HOA: No
Location
- Region: Lethbridge County
Financial & listing details
- Price per square foot: C$579/sqft
- Date on market: 3/30/2026
- Inclusions: Solar Panels
Fran Soroka, Associate
Fran Soroka, Associate
(403) 327-2221
By pressing Contact Agent, you agree that the real estate professional identified above may call/text you about your search, which may involve use of automated means and pre-recorded/artificial voices. You don't need to consent as a condition of buying any property, goods, or services. Message/data rates may apply. You also agree to our Terms of Use. Zillow does not endorse any real estate professionals. We may share information about your recent and future site activity with your agent to help them understand what you're looking for in a home.
Price history
Price history is unavailable.
Public tax history
Tax history is unavailable.
Climate risks
Neighborhood: T0L
Nearby schools
GreatSchools rating
No schools nearby
We couldn't find any schools near this home.
- Alberta
- Division No. 2
- Lethbridge County
- T0L 0V0
- 101022 N Range Rd Unit 22-4
Nearby cities
Nearby zip codes
Other Lethbridge County Topics
