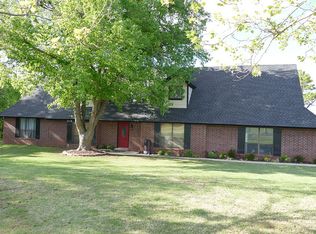

2 Home Estate-Luxury country living on 5+ acres in the highly sought-after Mustang School District! This exceptional owner-built custom estate offers the perfect blend of luxury, privacy, & convenience—just minutes from Mustang, shopping, restaurants, Will Rogers World Airport, the Oklahoma State Fairgrounds, and Oklahoma City. Perfect for horse enthusiasts, hobby farmers, multigenerational living, or rental income, this rare property includes two homes, breathtaking sunsets, mature trees, abundant wildlife, and no HOA.
The custom 2018 primary home offers 2,792 SF, 3 bedrooms, 2.5 baths, and an oversized 2-car garage. Quality craftsmanship shines throughout with solid alder wood doors, custom moldings, solid wood cabinetry, Savoy lighting, granite countertops, vaulted ceilings with wood beams, a dramatic floor-to-ceiling stone fireplace, oversized windows, and a chef's kitchen with an oversized island. The amazing butler's pantry features a prep sink, wine/coffee bar, lighted cabinetry, and abundant storage. Additional features include spray foam insulation, Low-E windows, zoned HVAC, two tankless water heaters, a whole-house generator, walk-up attic with plumbing for future expansion, storm shelter, & a covered patio with TV hookups.
The charming 1,395 SF secondary home offers 3 bedrooms, 2 baths, granite countertops, laminate flooring, updated backsplash, new faucet with water filtration system, roof 2017, complete repipe with transferable lifetime warranty, covered concrete patio, plus its own well, septic system, & owned 500-gallon propane tank.
Horse-ready amenities include fenced pastures with gates to easily create four separate grazing areas, pipe fencing, horse round pen, historic dairy barn with electricity, large shop with electricity, bathroom, tack/storage room and loft, multiple outbuildings, & a rustic silo. Property has 2 wells, two septic systems, and owned propane tanks. No HOA—bring your horses, livestock, & outdoor lifestyle dreams!
26 days
|
1,475
|
79
|
Zillow last checked:
Listing updated:
Listed by:
Susan Forsythe405-388-8622,
Whittington Realty
Source: MLSOK/OKCMAR as distributed by MLS GRID,MLS#: 1238531
Facts & features
Interior
Bedrooms & bathrooms
Bedrooms: 3
Bathrooms: 3
Full bathrooms: 2
1/2 bathrooms: 1
Heating
Has Heating (Unspecified Type)
Cooling
Has cooling: Yes
Appliances
Included: Dishwasher, Disposal, Microwave, Refrigerator, Gas Oven, Double Oven, Built-In Gas Range
Explore the cost of this home by adjusting the details. Changes won't be saved.
Principal & interest
$1,547
Mortgage insurance
$0
Property taxes
$170
Home insurance
$105
HOA fees
$0
Utilities
Not included
All calculations are estimates and provided by Zillow, Inc. for informational purposes only. Actual amounts may vary.
HOA fees may include property taxes on listings classified as Co-Ops. Contact the listing agent and/or owner for fee details.
Mortgage interest rates are dependent on a number of factors, including credit score, down payment, and repayment length. Interest rate data provided by Zillow Group Marketplace, Inc. as of 1/1/1970 from various mortgage lenders with which we have lead or other similar arrangements; the Estimated Payment is an average of those rates.
See how much you could borrow to make a competitive offer.
Source: MLSOK/OKCMAR as distributed by MLS GRID. This data may not be complete. We recommend contacting the local school district to confirm school assignments for this home.