EVERY BREATH YOU TAKE -in this ’83 ranch feels like a time warp, but looks like a '2026' 3-bedroom 2-bath HEARTBREAKER in Timberidge. EVERY SINGLE DAY, moonwalk on waterproof LVP floors. Smile like BILLIE JEAN-ALL the popcorn ceilings have been removed! The iconic stone fireplace is living in the future, with vented gas logs on remote, and artistically reimagined as the true anchor of envy under your angled vault ceiling. The rad vibes continue with fresh paint, modern bold fixtures, rockin’ hardware, granite countertops, stainless steel appliances, gas cooktop range, and blinds! EVERY MOVE YOU MAKE at bedtime is cushioned with new carpet. BOTH bathrooms are totally jazzed up with spa-level Kohler selections from handles to dual hydro jets, glass doors, it's all been done. WHAT A FEELING once you step outside and realize there’s a HEATED POOL!! Ready for summer with its new liner and ready to deliver a no-stress backyard lifestyle. Trex decking, non-slip Cool-Deck surface, and custom winterizing cover! It might be a TOTAL ECLIPSE OF THE HEART, NEW ROOF 50+ year (2026), HVAC (2024), tankless water heater, replaced windows, gutters with guards, and smart home features too. Don't miss the fact that this home has a 2-car garage; many others do not. Village of Raintree amenities are included, but if you need CADDYSHACK vibes, you can join the Raintree Country Club with initiation waived! OH, CAN'T YOU SEE this location is bodacious, minutes to 485, Providence Road, multiple shopping centers, and top-rated schools. If you weren’t around in ’83 to dig this mash-up, you will realize SWEET DREAMS ARE MADE OF THIS! Be like E.T. and call this move-in ready home yours. Check out the virtual tour and complete update sheet for more details on this home that has been loved and cared for. CINCH HOME WARRANTY INCLUDED WITH POOL COVERAGE TOO! MULTIPLE OFFERS RECEIVED. COMPLETE OFFERS WITH PRE APPROVALS REQUESTED by 4pm FRIDAY.
Closed
Zillow last checked:
Listing updated:
Bought with:
Pat Buff
EXP Realty LLC Ballantyne
Source: Canopy MLS as distributed by MLS GRID,MLS#: 4361268
Price history
| Date | Event | Price |
|---|---|---|
| 5/13/2026 | Sold | $571,000+4.6%$306/sqft |
Source:  Canopy MLS as distributed by MLS GRID #4361268 Report a problem Canopy MLS as distributed by MLS GRID #4361268 Report a problem | ||
| 4/4/2026 | Pending sale | $546,000$292/sqft |
Source: Canopy MLS as distributed by MLS GRID #4361268 Report a problem | ||
| 4/1/2026 | Listed for sale | $546,000$292/sqft |
Source: Canopy MLS as distributed by MLS GRID #4361268 Report a problem | ||
Nearby homes
- $404,1003 bd2 ba1.3k sqft10100 Fairway Ridge Rd, Charlotte, NC 28277Off Market
- $401,3003 bd2 ba1.3k sqft10112 Fairway Ridge Rd, Charlotte, NC 28277Off Market

- $485,1004 bd2 ba2k sqft10006 Fairway Ridge Rd, Charlotte, NC 28277Off Market
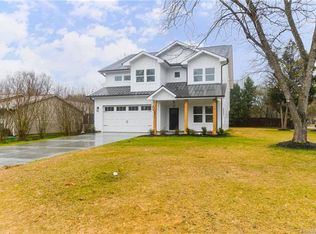
- $848,5004 bd5 ba3k sqft10036 Fairway Ridge Rd, Charlotte, NC 28277Off Market
Get a cash offer in 3 minutes
Find out how much your home could sell for in as little as 3 minutes with a no-obligation cash offer.
Estimated market value
$551,000
