Ranch solidly built. This home lives large and offers a very livable floor plan. Every bit of the square footage is use-able. Three bedrooms, one bath, large kitchen includes stove refrigerator,dishwasher,pantry. Living room is large and has good natural light from the large window.The warm and cozy family room is a great spot for entertaining and day to day living. Fireplace is electric logs. Attached garage makes convenient access to the home. Large lot on a quiet road completes the picture.
Updates include New roof October 2026 on home ,garage roof replaced 2024, HVAC system new in 2024 carpet is newer. Home has been meticulously maintained.Pride of ownership as this home shows as move in ready. Don't miss the opportunity to own this great home.
Coming soon
$262,500
10106 Mack Island Rd, Grass Lake, MI 49240
3beds
1,320sqft
Single Family Residence
Built in 1958
0.35 Acres Lot
$189,000 Zestimate®
$199/sqft
$-- HOA
What's special
- 8 hours
- 77
- 9
Zillow last checked:
Listing updated:
Listed by:
Marcia White 734-395-8983,
RE/MAX Platinum 734-741-1000
Source: MichRIC,MLS#: 26058931
Facts & features
Interior
Bedrooms & bathrooms
- Bedrooms: 3
- Bathrooms: 1
- Full bathrooms: 1
- Main level bedrooms: 3
Heating
- Forced Air
Cooling
- Central Air
Appliances
- Included: Dishwasher, Dryer, Oven, Range, Refrigerator, Washer, Water Softener Owned
- Laundry: Laundry Room
Features
- Ceiling Fan(s), Eat-in Kitchen
- Flooring: Carpet, Ceramic Tile
- Basement: Slab
- Number of fireplaces: 1
- Fireplace features: Family Room, Recreation Room
Interior area
- Total structure area: 1,320
- Total interior livable area: 1,320 sqft
Property
Parking
- Total spaces: 1
- Parking features: Garage Door Opener, Attached
- Garage spaces: 1
Features
- Stories: 1
Lot
- Size: 0.35 Acres
- Dimensions: 100 x 153
Details
- Additional structures: Shed(s)
- Parcel number: 000152010100400
- Zoning description: R2-SIN
Construction
Type & style
- Home type: SingleFamily
- Architectural style: Ranch
- Property subtype: Single Family Residence
Materials
- Vinyl Siding
- Roof: Asphalt
Condition
- New construction: No
- Year built: 1958
Utilities & green energy
- Sewer: Public Sewer
- Water: Well
- Utilities for property: Natural Gas Connected
Community & HOA
Community
- Security: Carbon Monoxide Detector(s), Smoke Detector(s)
Location
- Region: Grass Lake
Financial & listing details
- Price per square foot: $199/sqft
- Tax assessed value: $51,805
- Annual tax amount: $2,907
- Date on market: 11/4/2026
- Listing terms: FHA,VA Loan,USDA Loan,MSHDA,Conventional
- Road surface type: Paved
Estimated market value
$189,000
$168,000 - $208,000
$1,510/mo
Price history
| Date | Event | Price |
|---|---|---|
| 11/2/2026 | Listing removed | $1,800$1/sqft |
Source: Zillow Rentals Report a problem | ||
| 10/18/2026 | Listed for rent | $1,800+20%$1/sqft |
Source: Zillow Rentals Report a problem | ||
| 9/13/2024 | Listing removed | $1,500$1/sqft |
Source: Zillow Rentals Report a problem | ||
| 8/12/2024 | Listed for rent | $1,500$1/sqft |
Source: Zillow Rentals Report a problem | ||
| 5/24/2013 | Sold | $67,250-3.2%$51/sqft |
Source: Public Record Report a problem | ||
| 9/29/2012 | Price change | $69,500-7.3%$53/sqft |
Source: RE/MAX Mid Michigan #20011437 Report a problem | ||
| 5/15/2012 | Listed for sale | $75,000$57/sqft |
Source: RE/MAX Mid Michigan #20011437 Report a problem | ||
Public tax history
| Year | Property taxes | Tax assessment |
|---|---|---|
| 2026 | -- | $81,200 +10.8% |
| 2025 | -- | $73,300 +2.5% |
| 2024 | -- | $71,500 +31.9% |
| 2021 | $2,781 +38.7% | $54,200 +2.3% |
| 2020 | $2,005 -19.2% | $53,000 +13.2% |
| 2019 | $2,482 +23.8% | $46,800 +4.9% |
| 2018 | $2,005 | $44,600 -1.1% |
| 2017 | -- | $45,100 +0.2% |
| 2016 | -- | $45,000 +14.5% |
| 2015 | -- | $39,300 +0.8% |
| 2014 | -- | $39,000 +2.1% |
| 2012 | -- | $38,200 -7.8% |
| 2011 | -- | $41,415 -5.1% |
| 2010 | -- | $43,629 -1.9% |
| 2009 | -- | $44,464 |
Find assessor info on the county website
Monthly payment
Est. payment
Payment breakdown
Explore the cost of this home by adjusting the details. Changes won't be saved.Climate risks
Neighborhood: 49240
Nearby schools
Schools provided by the listing agent
- Middle: Napoleon Middle School
- High: Napoleon High School
Source: MichRIC. This data may not be complete. We recommend contacting the local school district to confirm school assignments for this home.

Similar homes
- $289,9001 bd1 ba712 sqft7539 Lakeview Ave, Jackson, MI 49201For Sale
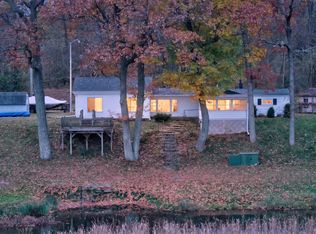
 MLS ID #26058684, HEATHER HERNDON, Howard Hanna Real Estate Services. MichRIC
- $300,0003 bd2 ba1.7k sqft210 S State St, Michigan Center, MI 49254For Sale
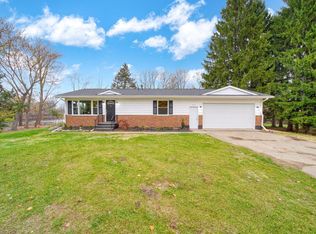 MLS ID #26058967, RICH COOK, ERA REARDON REALTY, L.L.C.. MichRIC
- $299,9003 bd2 ba1.5k sqft4494 Kenmar St, Jackson, MI 49203For Sale

 MLS ID #50226995, Debbie Tackett-Hargreaves, First Choice 1 Realty, INC.. MiRealSource
- $325,0002 bd1 ba735 sqft9481 Glenn Rd, Grass Lake, MI 49240For Sale
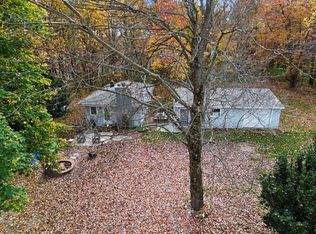 MLS ID #26058773, Tracey Roy, The Charles Reinhart Company. MichRIC
- $279,9004 bd2 ba1.8k sqft1633 Foye Dr, Jackson, MI 49203For SaleMLS ID #26058826, Matthew McKernan, The Charles Reinhart Company. MichRIC
- $299,9002 bd2 ba1.9k sqft273 S Sutton Rd, Jackson, MI 49203For SaleMLS ID #26058491, HEATHER HERNDON, Howard Hanna Real Estate Services. MichRIC
- $279,9003 bd1 ba1.6k sqft8929 Robinwood Ct, Jackson, MI 49201For SaleMLS ID #26044891, Michael Kendall, Executive Brokers Residential and Commercial Real Estate. MichRIC
- $209,9003 bd2 ba1.3k sqft9309 Charmin Pl, Jackson, MI 49201For SaleMLS ID #26057254, Amanda Breneman, eXp Realty, LLC. MichRIC
- $270,0004 bd3 ba1.7k sqft4788 Moon Lake Rd, Jackson, MI 49201For SaleMLS ID #26042615, Logan Burns, Century 21 Affiliated - Jackson. MichRIC
- $279,9003 bd2 ba1.7k sqft7553 Napoleon Rd, Jackson, MI 49201For SaleMLS ID #26042814, Jill Kleine, The Charles Reinhart Company. MichRIC
- $150,0003 bd1 ba1.4k sqft13882 Curtis Rd, Grass Lake, MI 49240For Sale
 MLS ID #20261089613, Jeff Glover, Glover Agency. Realcomp II
- $259,9002 bd2 ba1.3k sqft4148 Feldman Ct, Jackson, MI 49201For SaleMLS ID #26055614, WILLIAM H WHITE, Century 21 Affiliated - Jackson. MichRIC
- $199,0002 bd2 ba1.8k sqft8741 Ann Arbor Rd, Grass Lake, MI 49240For SaleMLS ID #26053333, DANA BROWN, The Brokerage House. MichRIC
- $305,0002 bd1 ba963 sqft400 Lakeshore Dr, Grass Lake, MI 49240For SaleMLS ID #20261081139, Kim Altenritter, RE/MAX Select. Realcomp II
- $285,0002 bd1 ba1k sqft480 Lakewood Dr, Grass Lake, MI 49240For SaleMLS ID #26053170, Jodi Burns-Buehrer, ERA REARDON REALTY, L.L.C.. MichRIC
- $189,9002 bd1 ba692 sqft1174 Norvell Rd, Grass Lake, MI 49240For SaleMLS ID #50225881, Krista Jelsky, Epique Inc.. MiRealSource
- $249,9003 bd1 ba1.2k sqft1280 Falahee Rd, Jackson, MI 49203For SaleMLS ID #26053702, JACQUELINE J LOWDER, Century 21 Affiliated - Jackson. MichRIC
