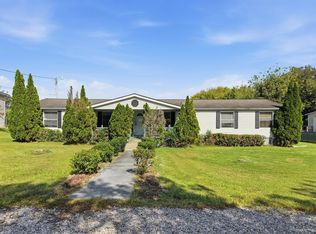
Don't miss your chance to call this one home. Nestled on almost an acre of peaceful, level land, this beautifully maintained 3-bedroom, 2-bathroom home has been lovingly cared for by just one owner and is truly move-in ready. You'll love the spacious kitchen, generous master bathroom, and the great deck where you can sit and enjoy the quiet country views—yet you're only 15 minutes from downtown Cookeville and even closer to Algood. Step outside and discover a newly resealed driveway, carport, storage shed, gazebo, and a cozy firepit in the backyard. The generous yard has already nurtured a healthy garden and is filled with fruit-bearing trees and bushes: two apple trees, seven blueberries, two cherries, five blackberries, five grapes, and a black mulberry. Privacy trees and thoughtful plantings make this place feel like a private little retreat. Best of all—all appliances stay (and they're newer), including the front-loading washer and dryer on pedestals. This is a clean, no-smoking home ready for its next chapter. This one checks all the boxes. Come see it, fall in love, and make it yours. Schedule your showing today—homes like this don't stay available long!, Overton
For sale
$250,000
10106 Spring Creek Rd, Cookeville, TN 38506
3beds
--sqft
Manufactured Home
Built in 2001
0.77 Acres Lot
$-- Zestimate®
$--/sqft
$-- HOA
What's special
Two apple treesStorage shedQuiet country viewsHealthy gardenNewly resealed drivewayGenerous yardFruit-bearing trees and bushes
- 67 days
- 390
- 24
Zillow last checked:
Listing updated:
Listed by:
Victoria Carmack,
1 Source Realty Pros Crossville 931-265-3433
Source: UCMLS,MLS#: 246376
Facts & features
Interior
Bedrooms & bathrooms
- Bedrooms: 3
- Bathrooms: 2
- Full bathrooms: 2
- Main level bedrooms: 3
Primary bedroom
- Level: Main
Bedroom 2
- Level: Main
Bedroom 3
- Level: Main
Dining room
- Level: Main
Kitchen
- Level: Main
Living room
- Level: Main
Heating
- Electric, Central, Heat Pump
Cooling
- Central Air
Appliances
- Included: Dishwasher, Electric Oven, Refrigerator, Electric Range, Microwave, Range Hood, Washer, Dryer, Electric Water Heater
- Laundry: Main Level
Features
- New Floor Covering, Ceiling Fan(s), Walk-In Closet(s)
- Flooring: New Floor Covering, Tile, Other
- Windows: Double Pane Windows
- Basement: Crawl Space
- Number of fireplaces: 1
- Fireplace features: One, Wood Burning Stove
Interior area
- Total structure area: 0
Video & virtual tour
Property
Parking
- Total spaces: 1
- Parking features: Driveway, Detached Carport
- Has carport: Yes
- Covered spaces: 1
- Has uncovered spaces: Yes
Features
- Levels: One
- Patio & porch: Porch, Deck
- Exterior features: Garden
Lot
- Size: 0.77 Acres
- Dimensions: 105 x 295
- Features: Irregular Lot, Trees
Details
- Additional structures: Outbuilding
- Parcel number: 009.09
- Zoning: R
Construction
Type & style
- Home type: MobileManufactured
- Property subtype: Manufactured Home
Materials
- Vinyl Siding, Frame
- Roof: Composition
Condition
- Year built: 2001
Details
- Warranty included: Yes
Utilities & green energy
- Electric: Circuit Breakers
- Gas: Other-See Remarks
- Sewer: Septic Tank
- Water: Public
Community & HOA
Community
- Security: Smoke Detector(s)
- Subdivision: Other
HOA
- Has HOA: No
Location
- Region: Cookeville
Financial & listing details
- Tax assessed value: $187,000
- Annual tax amount: $625
- Date on market: 8/8/2026
- Road surface type: Paved
Estimated market value
Not available
Estimated sales range
Not available
Not available
Price history
| Date | Event | Price |
|---|---|---|
| 8/8/2026 | Listed for sale | $250,000+16.8% |
Source:  UCMLS #246376 Report a problem UCMLS #246376 Report a problem | ||
| 6/21/2023 | Sold | $214,000 |
Source: Public Record Report a problem | ||
Public tax history
| Year | Property taxes | Tax assessment |
|---|---|---|
| 2025 | $625 +57.5% | $46,750 +164.9% |
| 2024 | $397 +6.7% | $17,650 -6.5% |
| 2023 | $372 +6.9% | $18,875 +6.9% |
| 2022 | $348 | $17,650 |
| 2021 | $348 | $17,650 |
| 2020 | $348 +22.9% | $17,650 +40.4% |
| 2019 | $283 | $12,575 |
| 2018 | $283 | $12,575 +1.6% |
| 2017 | $283 +1.6% | $12,375 |
| 2016 | $278 +13.1% | $12,375 |
| 2015 | $246 | $12,375 +20.7% |
| 2014 | -- | $10,250 -21.8% |
| 2013 | -- | $13,100 +0% |
| 2011 | $236 | $13,094 |
| 2010 | $236 | $13,094 |
| 2009 | -- | $13,094 -0.4% |
| 2008 | $247 +4.4% | $13,142 |
| 2007 | $237 -15% | $13,142 +1.1% |
| 2006 | $278 | $13,002 |
| 2005 | $278 +9.6% | $13,002 +0.9% |
| 2004 | $254 +11.4% | $12,892 +11.4% |
| 2002 | $228 | $11,570 +365.6% |
| 2001 | -- | $2,485 -64.5% |
| 2000 | -- | $7,000 |
Find assessor info on the county website
Monthly payment
Climate risks
Neighborhood: 38506
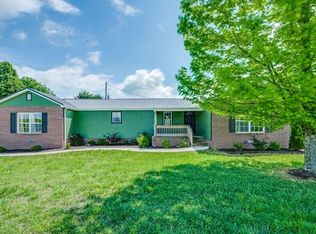
- $179,8003 bd2 ba1.4k sqft10100 Spring Creek Rd, Cookeville, TN 38506Off Market
- $319,700-- bd2 ba2.1k sqft10123 Spring Creek Rd, Cookeville, TN 38506Off Market
- $69,000-- bd-- ba-- sqft10133 Ruby Gaw Subdv, Cookeville, TN 38506Off Market
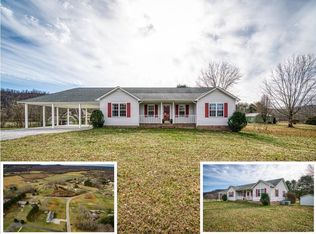
- $348,4003 bd2 ba1.4k sqft9018 Spring Creek Rd, Cookeville, TN 38506Off Market
Similar homes
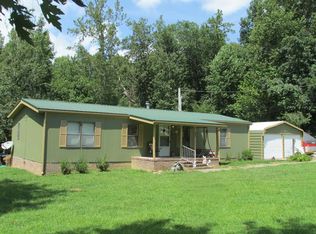
- $194,9003 bd2 ba1.3k sqft160 Thorne Ln, Cookeville, TN 38506For Sale
 MLS ID #243355, Richard Haston, Tri-star Real Estate & Auction Co.,. UCMLS
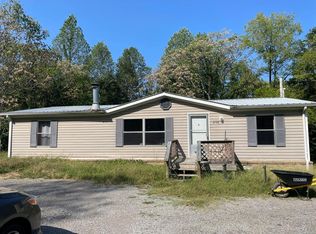
 - $--3 bd2 ba1.5k sqft5138 Penthouse Rd, Cookeville, TN 38506Auction
 Auction.com 2
 - $245,0005 bd3 ba1.8k sqft289 Country Meadows Ln, Cookeville, TN 38501For Sale
 MLS ID #247626, Jessica Palmer, The Real Estate Collective. UCMLS
 - $249,9293 bd2 ba1.6k sqft3105 Dalton Ln, Cookeville, TN 38501For Sale
 MLS ID #242247, Heather Skender-Newton, Skender-Newton Realty. UCMLS
 - $299,9002 bd2 ba1k sqft142 Poston Andrews Ln, Cookeville, TN 38506For SaleMLS ID #246366, Sherri Smith, Real Estate Professionals of TN. UCMLS
- $250,0003 bd2 ba1.7k sqft16660 Highway 70 N, Monterey, TN 38574For Sale
 MLS ID #3593777, Holly Licht. RealTracs MLS as distributed by MLS GRID
 - $329,0003 bd2 ba1.6k sqft5588 Village Rd, Cookeville, TN 38506For SaleMLS ID #247728, Shannon Gomez, Keller Williams Realty DBA Cookeville RE Company. UCMLS
- $222,9993 bd1 ba892 sqft261 Mirandy Rd, Cookeville, TN 38506For SaleMLS ID #245555, Seth Melton, The Real Estate Collective. UCMLS
- $159,9003 bd2 ba1.1k sqft1247 Brian Dr, Cookeville, TN 38506For SaleMLS ID #247139, Brandy M. Dillon, Highlands Elite Real Estate LLC. UCMLS
- $199,9003 bd1 ba1k sqft319 Green Springs Rd, Cookeville, TN 38506For SaleMLS ID #247212, Donna Cravens, American Way Real Estate. UCMLS
- $275,0003 bd2 ba2k sqft1564 Boone Dr, Cookeville, TN 38506For SaleMLS ID #242838, Annie Jackson, The Property Company. UCMLS
- $305,0003 bd2 ba1.3k sqft1546 Linda Ave, Cookeville, TN 38506For SaleMLS ID #247525, Seth Stovall, Real Estate Professionals of TN. UCMLS
- $253,5003 bd3 ba2k sqft1698 Apple Valley Dr, Cookeville, TN 38501For SaleMLS ID #247385, Julio Unzueta, Highlands Elite Real Estate LLC. UCMLS
- $239,9003 bd2 ba1.5k sqft30195 White Oak Rd, Crawford, TN 38554For SaleMLS ID #246158, Bill Hallcomb, United Country - Hallcomb Realty & Auction Inc.. UCMLS
- $229,0003 bd1 ba1.4k sqft1580 Rickman Monterey Hwy, Rickman, TN 38580For SaleMLS ID #243720, Dino Cates, Exit Cross Roads Realty Livingston. UCMLS
- $274,9003 bd2 ba1.1k sqft433 Bradley Dr, Cookeville, TN 38501For SaleMLS ID #246701, Patt M. Judd, The Realty Firm. UCMLS
- $242,9003 bd1 ba1k sqft132 Petalbrook Ln, Livingston, TN 38570For SaleMLS ID #246837, Jennifer Givens, Highlands Elite Real Estate LLC. UCMLS
- $239,9003 bd2 ba1.1k sqft190 Epperson Ave, Cookeville, TN 38506For SaleMLS ID #245514, Kimberly Allen, American Way Real Estate. UCMLS
- $259,9004 bd2 ba1.6k sqft3013 Upper Hilham Rd, Livingston, TN 38570For SaleMLS ID #245347, Neil Ashburn, Prime Realty and Auction LLC. UCMLS
