Skip main navigation
Sold for $475,000
  • $475,000

    10107 Atwood Rd, Roscoe, IL 61073

    5beds
    3,004sqft
    Single Family Residence
    Built in 2005
    0.52 Acres Lot
    $513,700 Zestimate®
    $158/sqft
    $3,076 Estimated rent

    Home value

    $513,700

    $488,000 - $539,000

    $3,076/mo

    Zestimate® history
    Loading
    Loading...

    Owner options

    List your home for rent

    $3,076/mo

    Rent Zestimate®

    Find your next renter with Zillow Rental Manager. Plus, with online applications, you can quickly screen prospective tenants – for free.

    Learn more

    $3,076/mo

    Rent Zestimate®

    Refinance and save

    $3,468/mo

    Est. payment

    Refinancing to a lower rate could help reduce your monthly payments and save thousands over the life of the loan.

    See today's rates

    $3,468/mo

    Est. payment

    Explore your selling options

    Work with a Zillow partner agent

    Leverage their expertise and Zillow's premium Showcase listings to get your home seen by more buyers.

    Get started

    List with your own agent

    Get your home in front of millions of buyers by listing it on Zillow.

    Learn how to do it

    Sell it yourself

    Take full control of how buyers see your home on Zillow by listing For Sale by Owner (FSBO).

    List your home

    What's special

    Impeccable professional landscapingUnderground irrigation systemNew patio doorsGenerous spaceSpacious and well-maintained homeLarge drivewayNew windows
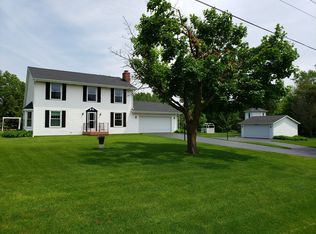
    Welcome to this spacious and well-maintained home offering 5 bedrooms and 3 full bathrooms. The 5th bedroom/flex space above the garage could serve as a home office, rec space, or the additional bedroom space if needed. The layout offers a convenient and functional main floor lifestyle for both everyday living and entertaining. The heated and insulated 3-car garage provides ample space for vehicles, storage, and year-round comfort. The lower level features a fully finished living area with it's own kitchenette, living room, one bedroom, one bonus room and the third full bath, making it an excellent setup for a potential mother-in-law suite or multi-generational living. On the outside of the home you find impeccable professional landscaping waiting to bloom and a large driveway with an extra concrete slab that offers the potential for future expansion, including the possibility of converting the existing basement egress window into a separate exterior entrance for the lower-level living space. Outside, enjoy the expanded patio added just two years ago, perfect for relaxing or hosting gatherings. The property also features an underground irrigation system to help maintain the lawn with ease. Numerous updates providing peace of mind, including a roof that is only three years old with a newly replaced chimney cap, new windows, new patio doors, newer furnace, newer water heater, updated pressure tank and ejector pump. This move in ready home offers generous space, thoughtful updates, and excellent potential for flexible living arrangements. Come check it out!

    Zillow last checked:

    Listing updated:

    Listed by:

    Miah Higgins,

    Re/Max Ignite

    Bought with:

    Larry Petry, 475096513

    Keller Williams Realty Signature

    Source: NorthWest Illinois Alliance of REALTORS®,MLS#: 202601409MLS Logo

    Facts & features

    Interior

    Bedrooms & bathrooms
    • Bedrooms: 5
    • Bathrooms: 3
    • Full bathrooms: 3
    • Main level bathrooms: 2
    • Main level bedrooms: 3
    Primary bedroom
    • Level: Main
    • Area: 196
    • Dimensions: 14 x 14
    Bedroom 2
    • Level: Main
    • Area: 130
    • Dimensions: 13 x 10
    Bedroom 3
    • Level: Main
    • Area: 143
    • Dimensions: 13 x 11
    Bedroom 4
    • Level: Lower
    • Area: 156
    • Dimensions: 13 x 12
    Dining room
    • Level: Main
    • Area: 154
    • Dimensions: 14 x 11
    Family room
    • Level: Lower
    • Area: 210
    • Dimensions: 14 x 15
    Kitchen
    • Level: Main
    • Area: 143
    • Dimensions: 13 x 11
    Living room
    • Level: Main
    • Area: 390
    • Dimensions: 26 x 15
    Heating
    • Forced Air, Natural Gas
    Cooling
    • Central Air
    Appliances
    • Included: Disposal, Dishwasher, Dryer, Microwave, Refrigerator, Stove/Cooktop, Washer, Water Softener Rented, Gas Water Heater
    • Laundry: Main Level
    Features
    • L.L. Finished Space, Ceiling-Vaults/Cathedral, Second Kitchen, Walk-In Closet(s)
    • Windows: Skylight(s)
    • Basement: Full,Sump Pump,Finished
    • Number of fireplaces: 1
    • Fireplace features: Electric
    Interior area
    • Total structure area: 3,004
    • Total interior livable area: 3,004 sqft
    • Finished area above ground: 2,254
    • Finished area below ground: 750

    Property

    Parking
    • Total spaces: 3
    • Parking features: Asphalt, Attached, Garage Door Opener
    • Garage spaces: 3
    Features
    • Patio & porch: Patio
    • Exterior features: Yard Irrigation
    Lot
    • Size: 0.52 Acres
    • Features: County Taxes, Rural
    Details
    • Parcel number: 0801152004

    Construction

    Type & style
    • Home type: SingleFamily
    • Architectural style: Ranch
    • Property subtype: Single Family Residence
    Materials
    • Brick/Stone, Siding, Vinyl
    • Roof: Shingle
    Condition
    • Year built: 2005

    Utilities & green energy

    • Electric: Circuit Breakers
    • Sewer: Septic Tank
    • Water: Well

    Community & neighborhood

    Location
    • Region: Roscoe
    • Subdivision: IL

    Other

    Other facts
    • Price range: $475K - $475K
    • Ownership: Fee Simple

    Price history

    DateEventPrice
    6/26/2026Sold$475,000-9.5%$158/sqft
    Source: NorthWest Illinois Alliance of REALTORS® #202601409 Report a problem
    4/12/2026Pending sale$525,000$175/sqft
    Source: NorthWest Illinois Alliance of REALTORS® #202601409 Report a problem
    3/14/2026Listed for sale$525,000+156.1%$175/sqft
    Source: NorthWest Illinois Alliance of REALTORS® #202601409 Report a problem
    2/27/2015Sold$205,000-2.8%$68/sqft
    Source: NorthWest Illinois Alliance of REALTORS® #201407211 Report a problem
    12/5/2014Price change$211,000-2.5%$70/sqft
    Source: Heartland Realty LLC #201407211 Report a problem
    11/15/2014Listed for sale$216,500+518.6%$72/sqft
    Source: Heartland Realty LLC #201407211 Report a problem
    4/29/2008Sold$35,000-83.7%$12/sqft
    Source: Public Record Report a problem
    1/3/2006Sold$215,000+377.8%$72/sqft
    Source: Public Record Report a problem
    8/31/2005Sold$45,000$15/sqft
    Source: Public Record Report a problem

    Public tax history

    YearProperty taxesTax assessment
    2024$7,286 +10.1%$99,471 +12.6%
    2023$6,620 -1.1%$88,340 +9.6%
    2022$6,696 $80,573 +7.5%
    2021-- $74,938 +5%
    2020$6,120 +2.5%$71,383 +4.4%
    2019$5,969 -0.1%$68,374 +3.4%
    2018$5,976 +1.6%$66,132 +2.8%
    2017$5,881 $64,319 +2%
    2016$5,881 +4.7%$63,040 +1.8%
    2015$5,615 +3.2%$61,938 +14.6%
    2014$5,443 +17.9%$54,062 -19.5%
    2009$4,618 $67,187 +5%
    2007-- $63,997 +3.8%
    2006-- $61,643 +493.5%
    2005-- $10,387 +2.4%
    2004-- $10,140 +6%
    2003-- $9,563
    2001-- $9,563 +136.1%
    2000-- $4,051
    1999-- $4,051

    Find assessor info on the county website

    Neighborhood: 61073

    Nearby schools

    GreatSchools rating
    Schools provided by the listing agent
    • Elementary: Kinnikinnick
    • Middle: Roscoe Middle
    • High: Hononegah High
    • District: Hononegah 207

    Source: NorthWest Illinois Alliance of REALTORS®. This data may not be complete. We recommend contacting the local school district to confirm school assignments for this home.

    Get pre-qualified for a loan
    At Zillow Home Loans, we can pre-qualify you in as little as 5 minutes with no impact to your credit score.

    An equal housing lender. NMLS #10287.

    Sell for more on Zillow
    Get a Zillow Showcase℠ listing at no additional cost and you could sell for .
    $513,700
    2% more
    +$10,274
    With Zillow Showcase(estimated)
    $523,974