Skip main navigation
Closed
  • $365,250

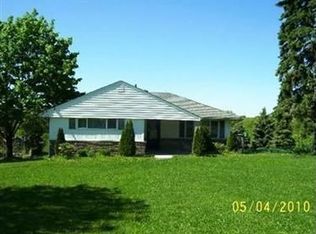
    10109 Hoose Rd, Mentor, OH 44060

    3beds
    --sqft
    Single Family Residence
    Built in 1955
    1 Acres Lot
    $365,300 Zestimate®
    $--/sqft
    $2,791 Estimated rent

    Home value

    $365,300

    $347,000 - $384,000

    $2,791/mo

    Zestimate® history
    Loading
    Loading...

    Owner options

    List your home for rent

    $2,791/mo

    Rent Zestimate®

    Find your next renter with Zillow Rental Manager. Plus, with online applications, you can quickly screen prospective tenants – for free.

    Learn more

    $2,791/mo

    Rent Zestimate®

    Refinance and save

    $2,528/mo

    Est. payment

    Refinancing to a lower rate could help reduce your monthly payments and save thousands over the life of the loan.

    See today's rates

    $2,528/mo

    Est. payment

    Explore your selling options

    Work with a Zillow partner agent

    Leverage their expertise and Zillow's premium Showcase listings to get your home seen by more buyers.

    Get started

    List with your own agent

    Get your home in front of millions of buyers by listing it on Zillow.

    Learn how to do it

    Sell it yourself

    Take full control of how buyers see your home on Zillow by listing For Sale by Owner (FSBO).

    List your home

    What's special

    Modern updatesGarden areaWalkout basementCircular drivewayRemodeled kitchenRemodeled main bathroomFamily room
    Welcome to this beautifully updated 4-level split located on nearly an acre in desirable South Mentor! This 3-bedroom, 2 full bath home offers a spacious open-concept layout with the wall removed between the kitchen and main living area, creating the perfect space for entertaining. The remodeled kitchen features modern updates, while additional improvements include new flooring throughout, remodeled main bathroom with updated plumbing, new hot water tank and exterior painted in 2020. The lower levels provide exceptional living space with a family room and a walkout basement offering endless possibilities for a workout room, recreation space, home office, or additional gathering area. The basement has been professionally waterproofed and includes a transferable lifetime warranty for added peace of mind. Enjoy the outdoors on the new Trex deck off the kitchen with a new sliding glass door overlooking the private, tree-lined backyard featuring fruit trees and a garden area. Additional highlights include a circular driveway, attached 2-car garage, and a peaceful setting close to parks, shopping, dining and major highways. Schedule your showing today!!!

    Zillow last checked:

    Listing updated:

    Listed by:

    Sara B DiFranco 440-478-7034 sara@saradifranco.com,

    RE/MAX Results,

    Jennifer Chipps 440-477-9367,

    RE/MAX Results

    Bought with:

    Amanda Ott, 2020005350

    Platinum Real Estate

    Source: MLS Now,MLS#: 5228088MLS LogoOriginating MLS: Lake Geauga Area Association of REALTORS

    Facts & features

    Interior

    Bedrooms & bathrooms
    • Bedrooms: 3
    • Bathrooms: 3
    • Full bathrooms: 2
    • 1/2 bathrooms: 1
    Heating
    • Forced Air, Gas
    Cooling
    • Central Air
    Appliances
    • Included: Dryer, Dishwasher, Microwave, Range, Refrigerator, Washer
    • Laundry: Gas Dryer Hookup
    Features
    • Basement: Full,Finished,Sump Pump
    • Number of fireplaces: 2

    Property

    Parking
    • Total spaces: 2
    • Parking features: Garage, Garage Door Opener
    • Garage spaces: 2
    Features
    • Levels: Three Or More,Multi/Split
    • Patio & porch: Deck
    • Fencing: Chain Link
    Lot
    • Size: 1 Acres
    Details
    • Additional structures: Poultry Coop, Shed(s)
    • Parcel number: 10A026B000270

    Construction

    Type & style
    • Home type: SingleFamily
    • Architectural style: Split Level
    • Property subtype: Single Family Residence
    Materials
    • Aluminum Siding
    • Roof: Asphalt,Fiberglass
    Condition
    • Year built: 1955

    Utilities & green energy

    • Sewer: Septic Tank
    • Water: Public

    Community & HOA

    Community
    • Features: Medical Service, Restaurant, Shopping
    • Security: Smoke Detector(s)
    • Subdivision: Hobby Horse Farms
    HOA
    • Has HOA: No
    Location
    • Region: Mentor

    Financial & listing details

    • Annual tax amount: $4,842
    • Date on market: 7/17/2026
    • Cumulative days on market: 3 days
    • Listing terms: Cash,Conventional,FHA,VA Loan

    Price history

    DateEventPrice
    8/18/2026Sold$365,250+7.5%
    Source: MLS Now #5228088 Report a problem
    7/20/2026Pending sale$339,900
    Source: MLS Now #5228088 Report a problem
    7/17/2026Listed for sale$339,900+70%
    Source: MLS Now #5228088 Report a problem
    5/1/2019Sold$199,900
    Source: MLS Now #4058398 Report a problem

    Public tax history

    Tax history is unavailable.

    Neighborhood: 44060

    Nearby schools

    GreatSchools rating
    Schools provided by the listing agent
    • District: Mentor EVSD - 4304

    Source: MLS Now. This data may not be complete. We recommend contacting the local school district to confirm school assignments for this home.

    Get a cash offer in 3 minutes
    Find out how much your home could sell for in as little as 3 minutes with a no-obligation cash offer.
    Estimated market value
    $365,300
    Get a cash offer in 3 minutes
    Find out how much your home could sell for in as little as 3 minutes with a no-obligation cash offer.
    Estimated market value
    $365,300