ATTRACTIVE UPDATED 4 BEDROOM HOME W/MASTER BEDROOM ON MAIN LEVEL AND 9’CEILINGS. KITCHEN FEATURES ATRIUM DOOR TO COVERED DECK AND ADDITIONAL DECK TO BACKYARD. UPDATED FULL BATH. FRESHLY PAINTED INTERIOR ON MAIN & UPPER LEVEL W/BEAUTIFUL NEW LAMINATE FLOORING THROUGHOUT & NEW ROOF 9/2026. LOCATED IN THE CENTER OF TOWN.
Active
Listed by: Equity Realty Group, LLC • Sue Wurth • 618-530-0040
$200,000
1011 13th St, Highland, IL 62249
4beds
1,722sqft
Single Family Residence
Built in 1920
7,000 Square Feet Lot
$-- Zestimate®
$116/sqft
$-- HOA
What's special
Additional deck to backyardCovered deckNew roof
- 29 days
- 1,077
- 112
Zillow last checked:
Listing updated:
Listed by:
Sue Wurth 618-530-0040,
Equity Realty Group, LLC
Source: MARIS,MLS#: 26064977 Originating MLS: Southwestern Illinois Board of REALTORS
Facts & features
Interior
Bedrooms & bathrooms
- Bedrooms: 4
- Bathrooms: 2
- Full bathrooms: 1
- 1/2 bathrooms: 1
- Main level bathrooms: 1
- Main level bedrooms: 1
Primary bedroom
- Description: 9 ft ceilings, Newly painted, new laminate flooring
- Features: Floor Covering: Laminate
- Level: Main
- Area: 182
- Dimensions: 14x13
Bedroom 2
- Description: Newly painted, new laminate flooring
- Features: Floor Covering: Laminate
- Level: Second
- Area: 156
- Dimensions: 13x12
Bedroom 3
- Description: Newly painted. New laminate flooring
- Features: Floor Covering: Laminate
- Level: Second
- Area: 143
- Dimensions: 13x11
Bedroom 4
- Description: Newly painted. New laminate flooring
- Features: Floor Covering: Laminate
- Level: Second
- Area: 195
- Dimensions: 15x13
Bathroom
- Description: Updated full bath w/new laminate floor and newly painted
- Features: Floor Covering: Laminate
- Level: Main
- Area: 30
- Dimensions: 6x5
Bathroom 2
- Description: Newly painted. New laminate flooring
- Features: Floor Covering: Laminate
- Level: Second
- Area: 16
- Dimensions: 4x4
Dining room
- Description: 9 ft ceilings, Newly painted, new laminate flooring
- Features: Floor Covering: Laminate
- Level: Main
- Area: 150
- Dimensions: 15x10
Kitchen
- Description: 9 ft ceilings, Newly painted, new laminate flooring
- Features: Floor Covering: Laminate
- Level: Main
- Area: 225
- Dimensions: 15x15
Living room
- Description: 9 ft ceilings. Newly Painted, New laminate flooring
- Features: Floor Covering: Laminate
- Level: Main
- Area: 182
- Dimensions: 14x13
Heating
- Forced Air, Natural Gas
Cooling
- Ceiling Fan(s), Central Air, Window Unit(s)
Appliances
- Included: Dishwasher, Microwave, Free-Standing Electric Range, Free-Standing Refrigerator, Washer/Dryer
- Laundry: In Basement
Features
- Doors: Atrium Door(s), Panel Door(s), Storm Door(s)
- Basement: Partially Finished,Full
- Has fireplace: No
Interior area
- Total structure area: 1,722
- Total interior livable area: 1,722 sqft
- Finished area above ground: 1,722
Property
Parking
- Total spaces: 2
Features
- Levels: One and One Half
Lot
- Size: 7,000 Square Feet
- Dimensions: 50 x 140
- Features: Back Yard, City Lot, Front Yard, Level
Details
- Parcel number: 012240511202026
- Special conditions: Listing As Is
Construction
Type & style
- Home type: SingleFamily
- Architectural style: Traditional
- Property subtype: Single Family Residence
- Attached to another structure: Yes
Materials
- Vinyl Siding
Condition
- Year built: 1920
Utilities & green energy
- Electric: Other
- Sewer: Public Sewer
- Water: Public
- Utilities for property: Cable Available, Electricity Connected, Natural Gas Connected, Sewer Connected, Water Available
Community & HOA
Community
- Subdivision: None
HOA
- Has HOA: No
Location
- Region: Highland
Financial & listing details
- Price per square foot: $116/sqft
- Tax assessed value: $149,280
- Annual tax amount: $3,723
- Date on market: 10/9/2026
- Cumulative days on market: 29 days
- Listing terms: Cash,Conventional,FHA,USDA Loan,VA Loan
- Electric utility on property: Yes
Estimated market value
Not available
Estimated sales range
Not available
Not available
Price history
| Date | Event | Price |
|---|---|---|
| 10/9/2026 | Listed for sale | $200,000+14.3%$116/sqft |
Source:  MARIS #26064977 Report a problem | ||
| 9/19/2024 | Listing removed | $175,000-5.4%$102/sqft |
Source: MARIS #24013390 Report a problem | ||
| 6/3/2024 | Listed for sale | $185,000+236.4%$107/sqft |
Source: MARIS #24013390 Report a problem | ||
| 1/17/2020 | Sold | $55,000+0.9%$32/sqft |
Source: MARIS #19057969 Report a problem | ||
| 1/10/2020 | Pending sale | $54,500$32/sqft |
Source: Keller Williams Marquee #19057969 Report a problem | ||
| 1/3/2020 | Price change | $54,500-0.9%$32/sqft |
Source: Keller Williams Marquee #19057969 Report a problem | ||
| 12/5/2019 | Pending sale | $55,000$32/sqft |
Source: Keller Williams Marquee #19057969 Report a problem | ||
| 12/4/2019 | Listed for sale | $55,000$32/sqft |
Source: Keller Williams Marquee #19057969 Report a problem | ||
| 10/3/2019 | Pending sale | $55,000$32/sqft |
Source: Keller Williams Marquee #19057969 Report a problem | ||
| 10/2/2019 | Listed for sale | $55,000$32/sqft |
Source: Keller Williams Marquee #19057969 Report a problem | ||
| 8/21/2019 | Pending sale | $55,000$32/sqft |
Source: Keller Williams Marquee #19057969 Report a problem | ||
| 8/15/2019 | Listed for sale | $55,000-23.7%$32/sqft |
Source: Keller Williams Marquee #19057969 Report a problem | ||
| 6/29/2019 | Listing removed | $72,083$42/sqft |
Source: Auction.com Report a problem | ||
| 6/28/2019 | Price change | $72,083+6.2%$42/sqft |
Source: Auction.com Report a problem | ||
| 6/26/2019 | Price change | $67,902+0.8%$39/sqft |
Source: Auction.com Report a problem | ||
| 6/24/2019 | Price change | $67,330-3.8%$39/sqft |
Source: Auction.com Report a problem | ||
| 6/22/2019 | Listed for sale | -- |
Source: Auction.com Report a problem | ||
| 5/19/2006 | Sold | $70,000$41/sqft |
Source: Public Record Report a problem | ||
Public tax history
| Year | Property taxes | Tax assessment |
|---|---|---|
| 2025 | $3,723 +6.7% | $49,760 +6.1% |
| 2024 | $3,490 +7.7% | $46,910 +10.4% |
| 2023 | $3,240 +5.5% | $42,480 +8.3% |
| 2022 | $3,071 +2.3% | $39,220 +6% |
| 2021 | $3,001 +1.3% | $37,000 +3.2% |
| 2020 | $2,964 +22% | $35,860 +1.4% |
| 2019 | $2,430 | $35,360 +6% |
| 2018 | -- | $33,360 |
| 2017 | $2,363 +5.2% | $33,360 +2.6% |
| 2016 | $2,246 | $32,520 -0.3% |
| 2015 | $2,246 | $32,630 |
| 2014 | $2,246 | $32,630 |
| 2013 | $2,246 | $32,630 -2.8% |
| 2012 | -- | $33,570 -2% |
| 2011 | -- | $34,260 |
| 2010 | -- | $34,260 +1.5% |
| 2009 | -- | $33,750 +26.5% |
| 2007 | -- | $26,680 +6.8% |
| 2005 | -- | $24,970 -10.3% |
| 2004 | $1,922 +7.1% | $27,840 +4.6% |
| 2003 | $1,794 +5.2% | $26,620 +4.9% |
| 2002 | $1,705 | $25,370 +2.3% |
| 2001 | -- | $24,790 +2.7% |
| 2000 | $1,590 | $24,150 |
Find assessor info on the county website
Monthly payment
Est. payment
Payment breakdown
Explore the cost of this home by adjusting the details. Changes won't be saved.Climate risks
Neighborhood: 62249
Nearby schools
Schools provided by the listing agent
- Elementary: Highland Dist 5
- Middle: Highland Dist 5
- High: Highland
Source: MARIS. This data may not be complete. We recommend contacting the local school district to confirm school assignments for this home.

Similar homes
- $185,0004 bd2 ba1.8k sqft714 Cypress St, Highland, IL 62249For Sale
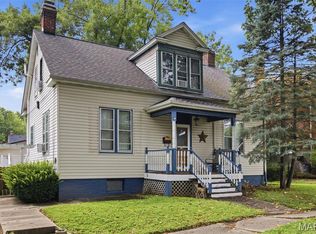
 MLS ID #26049151, Craig A Wieseman, Coldwell Banker Brown Realtors. MARIS
- $235,0003 bd2 ba2k sqft1513 Broadway, Highland, IL 62249For Sale
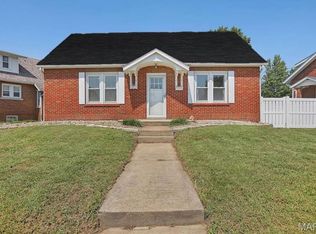 MLS ID #26057502, Karla J Smith, Coldwell Banker Brown Realtors. MARIS
- $219,9003 bd1 ba1.9k sqft1022 Helvetia Dr, Highland, IL 62249For Sale
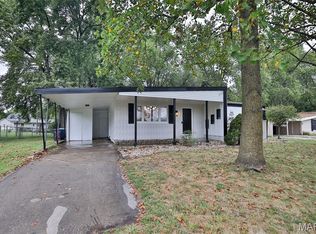 MLS ID #26059856, Julie A Purnell, Gori Realtors, LLC. MARIS
- $199,9002 bd2 ba1.1k sqft75 Crimson Ct, Highland, IL 62249For Sale
 MLS ID #26052312, John M Kues, Kues Bros. Realty, Ltd.. MARIS
- $279,9003 bd3 ba1.5k sqft1110 Tulip Ln, Highland, IL 62249For SaleMLS ID #26064980, Kim K Johnson, Equity Realty Group, LLC. MARIS
- $249,9003 bd2 ba1.2k sqft30 Lexington Ln, Highland, IL 62249For SaleMLS ID #26056109, Nicole Schweitzer, Re/Max Alliance. MARIS
- $200,0004 bd1 ba1.1k sqft2710 Keebler Rd, Maryville, IL 62062For SaleMLS ID #26067584, Andrew Wilde, RE/MAX Alliance. MARIS
- $200,0003 bd2 ba1.3k sqft606 E Adams St, O'Fallon, IL 62269For SaleMLS ID #26069469, Diana Massey, Berkshire Hathaway HomeServices Select Properties. MARIS
- $215,5004 bd2 ba2.3k sqft306 S Aurora St, Collinsville, IL 62234For SaleMLS ID #26067995, Tiffany N Smith, Keller Williams Pinnacle. MARIS
- $100,0003 bd1 ba2.1k sqft407 S Mulberry St, Highland, IL 62249For SaleMLS ID #26042098, Emma Twichell, Keller Williams Pinnacle. MARIS
- $192,0003 bd2 ba1.2k sqft429 Orchard Ct, Troy, IL 62294For SaleMLS ID #26032367, Ryan Bland, Tarrant and Harman Real Estate and Auction Co. MARIS
- $210,0003 bd1 ba925 sqft135 Appletree Ln, Glen Carbon, IL 62034For SaleMLS ID #26057729, Rocco J Ficociello, Keller Williams Marquee. MARIS
- $220,0003 bd1 ba1.6k sqft501 Jefferson St, Edwardsville, IL 62025For SaleMLS ID #26059505, Eric F Guempel, Worth Clark Realty. MARIS
- $188,5003 bd1 ba1k sqft108 Kenwood Ln, Collinsville, IL 62234For SaleMLS ID #26070239, Jennifer L Dunn, Century 21 Reid Baugher Realty. MARIS
- $190,0003 bd1 ba1.4k sqft9 Crossroad Dr, Fairview Heights, IL 62208For SaleMLS ID #26070636, Janet M Freed, Re/Max Signature Properties. MARIS
- $189,9004 bd2 ba1.8k sqft1104 E Hanover St, New Baden, IL 62265For SaleMLS ID #26035702, Ann T Schroeder, Trico Development & Realty. MARIS
- $174,9003 bd2 ba2.1k sqft105 S Railway St, New Baden, IL 62265For SaleMLS ID #26061645, Jaclyn Delaney, RE/MAX Alliance. MARIS
- $199,9003 bd2 ba1.6k sqft746 Maple St, Collinsville, IL 62234For SaleMLS ID #26068325, Christina Schmittling, Homes By Janell. MARIS
- $195,0003 bd1 ba1.5k sqft58 Harmon Dr, Lebanon, IL 62254For SaleMLS ID #26012826, John D Grissom, Berkshire Hathaway HomeServices Select Properties. MARIS
