Open House Cancelled Due to Accepted Offer. Space, style, and storage galore! This 2,340 sq ft tri-level home offers room for everyone with 4 generous sized bedrooms, 3 updated bathrooms, and multiple living spaces to enjoy. The home now features a completely updated modern kitchen, all new LVP flooring on the main level, and all appliances purchased in 2023. The AC motor was recently replaced, leaving the system running like new again. In addition to the living room, there is a spacious family room, lower level rec room, and a massive deck overlooking the large fenced in private yard. With closets throughout and thoughtful updates already completed, this home offers comfort, function, and plenty of space to make it your own.
Offer-show
Price cut: $10K (7/23)
$459,000
1011 Bay Ridge Rd, Madison, WI 53716
4beds
2,340sqft
Single Family Residence
Built in 1967
0.35 Acres Lot
$457,500 Zestimate®
$196/sqft
$-- HOA
What's special
- --
- on Zillow
- 75
- views
- 1
- save
Zillow last checked:
Listing updated:
Listed by:
Brittany Wenninger,
Real Broker LLC
Source: SCWMLS,MLS#: 2027348
Facts & features
Interior
Bedrooms & bathrooms
- Bedrooms: 4
- Bathrooms: 2
- Full bathrooms: 1
- 1/2 bathrooms: 2
Primary bedroom
- Level: Upper
- Area: 165
- Dimensions: 11 x 15
Bedroom 2
- Level: Upper
- Area: 165
- Dimensions: 11 x 15
Bedroom 3
- Level: Upper
- Area: 121
- Dimensions: 11 x 11
Bedroom 4
- Level: Upper
- Area: 110
- Dimensions: 10 x 11
Family room
- Area: 351
- Dimensions: 13 x 27
Kitchen
- Features: Breakfast Bar, Pantry, Range/Oven, Refrigerator, Dishwasher, Microwave, Freezer, Disposal
- Level: Main
- Area: 110
- Dimensions: 10 x 11
Living room
- Level: Main
- Area: 208
- Dimensions: 13 x 16
Heating
- Other Heating/Cooling
Cooling
- Central Air, Other Heating/Cooling
Appliances
- Included: Washer, Dryer, Water Softener Included
- Laundry: Lower Level
Features
- At Least 1 tub, Rec Room, Foyer
- Basement: Full,Finished
- Has fireplace: Yes
- Fireplace features: Wood Burning
Interior area
- Total structure area: 2,340
- Total interior livable area: 2,340 sqft
- Finished area above ground: 2,028
Property
Parking
- Total spaces: 2
- Parking features: 2 car, Attached
- Attached garage spaces: 2
- Has uncovered spaces: Yes
Features
- Levels: Multi/Split,Tri-level
- Patio & porch: Deck
- Has spa: Yes
- Spa features: Indoor Hot tub
- Fencing: Fenced
Lot
- Size: 0.35 Acres
Details
- Additional structures: Storage
- Parcel number: 071010401041
- Zoning: SR-C1
Construction
Type & style
- Home type: SingleFamily
- Property subtype: Single Family Residence
Materials
- Vinyl Siding, Brick
- Foundation: Poured concrete foundatn
Condition
- Year built: 1967
Utilities & green energy
- Sewer: Public Sewer
- Water: Public
Community & HOA
Community
- Subdivision: Blue Addition To Painted Post Estates
Location
- Region: Madison
Financial & listing details
- Price per square foot: $196/sqft
- Tax assessed value: $410,100
- Annual tax amount: $7,286
- Date on market: 7/5/2026
- Inclusions: Range/Oven, Refrigerator, Dishwasher, Microwave, Washer, Dryer, Water Softener, Window Coverings, Pool Table, Freezer in the Basement, Hot Tub
- Exclusions: Sellers Personal Property
Estimated market value
$457,500
$435,000 - $480,000
$3,426/mo
Price history
| Date | Event | Price |
|---|---|---|
| 7/30/2026 | Contingent | $459,000$196/sqft |
Source: SCWMLS #2027348 Report a problem | ||
| 7/23/2026 | Price change | $459,000-2.1%$196/sqft |
Source: SCWMLS #2027348 Report a problem | ||
| 7/7/2026 | Listed for sale | $469,000+54.3%$200/sqft |
Source: SCWMLS #2027348 Report a problem | ||
| 10/1/2021 | Sold | $304,000-5%$130/sqft |
Source: Public Record Report a problem | ||
| 8/19/2021 | Pending sale | $319,900$137/sqft |
Source: Realty Executives Broker of Record #1916544 Report a problem | ||
| 8/5/2021 | Listed for sale | $319,900+75.1%$137/sqft |
Source:  WIREX MLS #1916544 Report a problem WIREX MLS #1916544 Report a problem | ||
| 6/4/2014 | Sold | $182,700-7.7%$78/sqft |
Source: Public Record Report a problem | ||
| 6/25/2012 | Listing removed | $198,000$85/sqft |
Source: RE/MAX Preferred #1643845 Report a problem | ||
| 1/14/2012 | Listed for sale | $198,000$85/sqft |
Source: RE/MAX Preferred, Inc. #1643845 Report a problem | ||
Public tax history
| Year | Property taxes | Tax assessment |
|---|---|---|
| 2024 | $7,440 +6.4% | $380,100 +9.5% |
| 2023 | $6,993 | $347,100 +12.2% |
| 2022 | -- | $309,400 +21.3% |
| 2021 | -- | $255,000 +10% |
| 2020 | -- | $231,800 +4% |
| 2019 | $4,515 | $222,900 +5% |
| 2018 | $4,515 +0.3% | $212,300 +5% |
| 2017 | $4,500 +8.3% | $202,200 +8% |
| 2016 | $4,153 -9.8% | $187,200 -5.8% |
| 2014 | $4,605 -2.9% | $198,700 |
| 2013 | $4,742 +0.3% | $198,700 -2% |
| 2012 | $4,726 -0.3% | $202,800 -5% |
| 2011 | $4,742 +3.6% | $213,500 |
| 2010 | $4,578 +5.8% | $213,500 -2% |
| 2009 | $4,328 -0.3% | $217,900 -5% |
| 2008 | $4,340 +0.5% | $229,400 +2% |
| 2007 | $4,317 +5.2% | $224,900 +5% |
| 2006 | $4,104 -1.9% | $214,200 +4% |
| 2005 | $4,184 -0.7% | $206,000 +6% |
| 2004 | $4,212 +1.7% | $194,300 |
| 2003 | $4,143 +7.5% | $194,300 +15.5% |
| 2002 | $3,852 +0.2% | $168,200 +5% |
| 2001 | $3,845 +1.8% | $160,200 +5% |
| 2000 | $3,778 | $152,600 |
Find assessor info on the county website
Monthly payment
Est. payment
Payment breakdown
Explore the cost of this home by adjusting the details. Changes won't be saved.Climate risks
Neighborhood: Elvehjem
Nearby schools
Schools provided by the listing agent
- Elementary: Elvehjem
- Middle: Sennett
- High: Lafollette
- District: Madison
Source: SCWMLS. This data may not be complete. We recommend contacting the local school district to confirm school assignments for this home.
Similar homes
- $399,9004 bd2 ba2k sqft1422 Ellen Ave, Madison, WI 53716For Sale
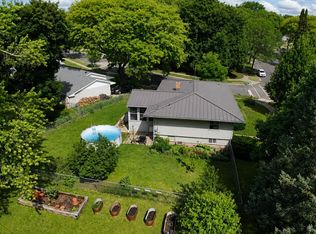 MLS ID #2027505, Christina Weitzel. SCWMLS
 - $435,0003 bd3 ba2.3k sqft4929 E Buckeye Rd, Madison, WI 53716For Sale
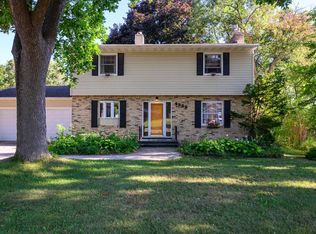 MLS ID #2028594, Joanna Janas. SCWMLS
 - $539,7504 bd2 ba1.9k sqft5112 Arrowhead Dr, Monona, WI 53716For Sale
 MLS ID #2032397, Michael Schuster. SCWMLS
 - $440,0003 bd2 ba2.1k sqft2913 Post Rd, Madison, WI 53713For Sale
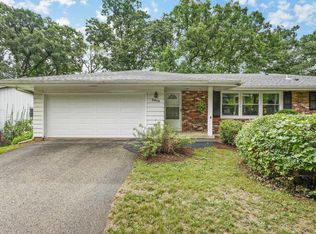 MLS ID #2030917, Kellie Unke. SCWMLS
