Here's a great opportunity to make this property your own on Brick Chimney Road, just outside the city limits of Georgetown. Set on 2 private acres tucked away from the road and shaded by mature pines, this 3-bedroom home offers a family room, a separate living room, and an eat-in kitchen with an adjoining dining area, along with 1 full and 2 half bathrooms, giving plenty of room to spread out or reconfigure to fit your needs. A detached workshop adds valuable extra space for projects, storage, or hobbies that's hard to find closer to town. The wooded, tucked-away setting offers real privacy while still keeping you just 5 miles from Historic Downtown Georgetown, where the Harborwalk, Front Street shops and restaurants, museums, and everyday grocery and shopping needs are all close at hand. Whether you're looking for a primary residence, a project to renovate, or an investment property, this Brick Chimney Road home offers a strong combination of space, privacy, and location.
For sale
Price cut: $10K (9/21)
$219,900
1011 Brick Chimney Rd., Georgetown, SC 29440
3beds
1,936sqft
Single Family Residence
Built in 1977
2 Acres Lot
$212,700 Zestimate®
$114/sqft
$-- HOA
What's special
Shaded by mature pinesFamily roomDetached workshop
- 46 days
- 2,148
- 126
Likely to sell faster than
Zillow last checked:
Listing updated:
Listed by:
Joseph A Barrientos Fierros 843-359-2528,
Century 21 The Harrelson Group
Source: CCAR,MLS#: 2620101 Originating MLS: Coastal Carolinas Association of Realtors
Originating MLS: Coastal Carolinas Association of RealtorsFacts & features
Interior
Bedrooms & bathrooms
- Bedrooms: 3
- Bathrooms: 3
- Full bathrooms: 3
Rooms
- Room types: Bathroom, Utility Room
Kitchen
- Features: Breakfast Bar, Ceiling Fan(s)
Cooling
- Wall/Window Unit(s)
Appliances
- Included: Microwave, Range, Refrigerator, Dryer, Washer
- Laundry: Washer Hookup
Features
- Ceiling Fan(s), Main Level Primary, Tub Shower, Vanity, Breakfast Bar, Bedroom on Main Level
- Flooring: Carpet, Tile, Vinyl, Wood
Interior area
- Total structure area: 1,966
- Total interior livable area: 1,936 sqft
Property
Parking
- Total spaces: 4
- Parking features: Driveway
- Has uncovered spaces: Yes
Features
- Levels: One
- Stories: 1
- Patio & porch: Front Porch
Lot
- Size: 2 Acres
- Features: Irregular Lot
Details
- Additional parcels included: ,
- Parcel number: 0204220590000
- Zoning: RES
- Special conditions: None
Construction
Type & style
- Home type: SingleFamily
- Architectural style: Ranch
- Property subtype: Single Family Residence
Materials
- Vinyl Siding
- Foundation: Slab
Condition
- Resale
- Year built: 1977
Utilities & green energy
- Water: Public
- Utilities for property: Cable Available, Electricity Available, Phone Available, Sewer Available, Underground Utilities, Water Available
Community & HOA
Community
- Security: Smoke Detector(s)
- Subdivision: Not within a Subdivision
HOA
- Has HOA: No
Location
- Region: Georgetown
Financial & listing details
- Price per square foot: $114/sqft
- Tax assessed value: $257,900
- Annual tax amount: $3,508
- Date on market: 8/14/2026
- Listing terms: Cash,Conventional,FHA,VA Loan
- Electric utility on property: Yes
Estimated market value
$212,700
$202,000 - $223,000
$2,363/mo
Price history
| Date | Event | Price |
|---|---|---|
| 9/21/2026 | Price change | $219,900-4.3%$114/sqft |
Source:  CCAR #2620101 Report a problem CCAR #2620101 Report a problem | ||
| 8/14/2026 | Listed for sale | $229,900+14.9%$119/sqft |
Source: CCAR #2620101 Report a problem | ||
| 5/2/2023 | Sold | $200,000+29%$103/sqft |
Source: Public Record Report a problem | ||
| 9/16/2020 | Listing removed | $155,000$80/sqft |
Source: Going Coastal Realty #1926088 Report a problem | ||
| 5/7/2020 | Price change | $155,000-8.8%$80/sqft |
Source: Going Coastal Realty #1926088 Report a problem | ||
| 12/12/2019 | Listed for sale | $170,000$88/sqft |
Source: Going Coastal Realty #1926088 Report a problem | ||
| 12/9/2011 | Listing removed | $170,000$88/sqft |
Source: SELLSTATE GROUP REALTY #816502 Report a problem | ||
| 12/8/2011 | Listed for sale | $170,000+6.3%$88/sqft |
Source: SELLSTATE GROUP REALTY #816502 Report a problem | ||
| 7/17/2008 | Sold | $160,000$83/sqft |
Source: Public Record Report a problem | ||
Public tax history
| Year | Property taxes | Tax assessment |
|---|---|---|
| 2025 | $3,508 +7.2% | $13,469 +15% |
| 2024 | $3,272 +39% | $11,710 +37% |
| 2023 | $2,354 +9.3% | $8,550 |
| 2022 | $2,153 +3% | $8,550 |
| 2021 | $2,090 +0.1% | $8,550 +50% |
| 2020 | $2,088 | $5,700 +3.8% |
| 2019 | -- | $5,492 |
| 2018 | $2,102 +3.5% | -- |
| 2017 | $2,030 +3.5% | $8,238 |
| 2016 | $1,962 | $8,238 |
| 2015 | $1,962 | -- |
| 2014 | $1,962 +10% | $133,100 |
| 2012 | $1,784 | $133,100 |
| 2011 | -- | $133,100 |
| 2010 | -- | $133,100 +12% |
| 2009 | -- | $118,800 +9.3% |
| 2008 | -- | $108,700 |
| 2007 | -- | $108,700 +34% |
| 2005 | -- | $81,109 |
| 2003 | -- | $81,109 |
| 2002 | -- | $81,109 |
| 2001 | $108 -43.8% | $81,109 |
| 2000 | $193 | $81,109 |
Find assessor info on the county website
Monthly payment
Est. payment
Payment breakdown
Explore the cost of this home by adjusting the details. Changes won't be saved.Climate risks
Neighborhood: 29440
Nearby schools
Schools provided by the listing agent
- Elementary: McDonald Elementary School
- Middle: Georgetown Middle School
- High: Georgetown High School
Source: CCAR. This data may not be complete. We recommend contacting the local school district to confirm school assignments for this home.
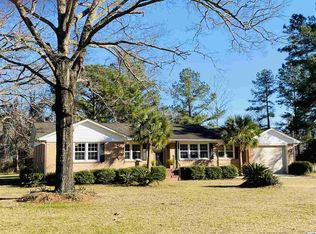
- $371,0003 bd2 ba1.9k sqft982 Brick Chimney Rd, Georgetown, SC 29440Off Market
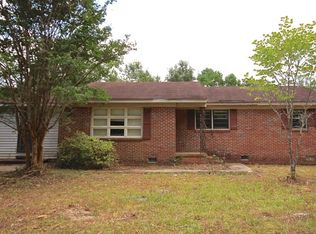
- $342,6003 bd2 ba2k sqft1036 Brick Chimney Rd, Georgetown, SC 29440Off Market
- $235,2004 bd1 ba1.5k sqft952 Brick Chimney Rd, Georgetown, SC 29440Off Market
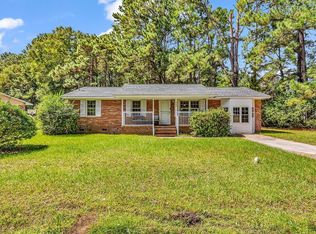
- $221,2003 bd1 ba1.5k sqft1082 Brick Chimney Rd, Georgetown, SC 29440Off Market
Similar homes
- $214,0004 bd3 ba1.9k sqft4878 South Fraser St., Georgetown, SC 29440For Sale

 MLS ID #2615948, Charles Clay C Cohen, Joy Real Estate. CCAR
 - $214,9003 bd2 ba1.2k sqft663 Player St., Georgetown, SC 29440For Sale
 MLS ID #2522730, Bryant D Evans, RE/MAX Southern Shores. CCAR
 - $230,0004 bd2 ba2k sqft5632 S Fraser St., Georgetown, SC 29440For Sale
 MLS ID #2619843, Damian E Blair, Keller Williams Pawleys Island. CCAR
 - $226,0053 bd2 ba1.6k sqft2501 Redwood St., Georgetown, SC 29440For Sale
 MLS ID #2621772, The Steel Group, Keller Williams Pawleys Island. CCAR
 - $275,0003 bd2 ba1.7k sqft1872 E Marion St., Georgetown, SC 29440For SaleMLS ID #2614751, Blake Sloan, Sloan Realty Group. CCAR
- $204,0003 bd2 ba1.5k sqft160 Genesis Dr, Georgetown, SC 29440For SaleMLS ID #2619048, 1st Class Advantage Team, 1st Class Real Estate-Advantage. CCAR
- $275,0003 bd2 ba2.5k sqft77 Towhee St., Georgetown, SC 29440For SaleMLS ID #2622468, Paige B Wheeler, RE/MAX Executive. CCAR
- $272,7503 bd2 ba1.1k sqft88 Juniper Pl., Georgetown, SC 29440For SaleMLS ID #2619714, Brittany A Booker, INNOVATE Real Estate. CCAR
- $210,0003 bd1 ba1k sqft1738 Jasper St., Georgetown, SC 29440For SaleMLS ID #2605233, Billy E Mitchell Jr, Tidewater Properties. CCAR
- $175,0004 bd2 ba2k sqft835 Oatland Rd., Georgetown, SC 29440For SaleMLS ID #2621671, Erica Frasier, Real Broker, LLC. CCAR
- $248,0003 bd2 ba1.1k sqft1014 Whitton St., Georgetown, SC 29440For SaleMLS ID #2622434, Jonathan Edmund, Wave Beach Realty, LLC. CCAR
- $268,0003 bd1 ba1.2k sqft2510 South Bay St., Georgetown, SC 29440For SaleMLS ID #2620230, Lauren O Call, Peace Sotheby's Intl Realty PI. CCAR
- $285,0003 bd3 ba1.4k sqft1891 Middleton St., Georgetown, SC 29440For SaleMLS ID #2610297, Neil M Giesler, Keller Williams Pawleys Island. CCAR
- $255,0003 bd1 ba1k sqft329 Bayview Ave., Georgetown, SC 29440For SaleMLS ID #2621696, Sandra Shaw, Realty ONE Group DocksideSouth. CCAR
- $195,0004 bd2 ba2k sqft85 Fyffe Ct., Georgetown, SC 29440For SaleMLS ID #2622635, Laura B Bender, Realty ONE Group Dockside. CCAR
- $209,9002 bd1 ba1k sqft321 Park St., Georgetown, SC 29440For SaleMLS ID #2617176, Lauren O Call, Peace Sotheby's Intl Realty PI. CCAR
- $254,9903 bd2 ba1.3k sqft189 Moury Dr Lot 43 - Sewee, Georgetown, SC 29440New ConstructionMLS ID #2618971, Caleb M Coblentz, The Beverly Group. CCAR
- $170,0003 bd2 ba1k sqft521 Bond St., Georgetown, SC 29440For SaleMLS ID #2613555, Jamison Pertell, Living South Realty. CCAR
- $149,9004 bd2 ba1.4k sqft78 Dove St., Georgetown, SC 29440For SaleMLS ID #2604996, Blake Sloan, Sloan Realty Group. CCAR
- $149,9004 bd2 ba1.4k sqft710 N Merriman Rd., Georgetown, SC 29440For SaleMLS ID #2622730, Lauren O Call, Peace Sotheby's Intl Realty PI. CCAR
