Mountain and lake views paired with high-end upgrades make this home stand out! Situated on a .35-acre lot, this home offers an open layout with 10-foot ceilings and a great room centered around a stone fireplace. The expanded kitchen-with two large islands, custom cabinetry, integrated LED lighting, dual dishwashers, and high-end GE Monogram and SubZero appliances, plus wine and beverage coolers-makes this home ideal for entertaining. LVP flooring runs throughout, complemented by a modern glass and steel staircase and a CUBE pneumatic vacuum elevator for easy access upstairs. The upper-level library or office, complete with a fireplace, custom shelving, and sliding glass doors, will quickly become your favorite room in the house. The primary suite captures Mount Timpanogos views and includes a stacked washer and dryer. Bathrooms are updated with walk-in showers and frameless glass. Additional features include whole-house water filtration, radon mitigation, an owned security system, and a 3-car garage with epoxy floors, heater, and EV charging. Exterior upgrades include fresh paint, sealed concrete, and custom cedar fencing. Minutes to Deer Valley East Village, Park City, and Sundance-this is a rare opportunity to own a thoughtfully upgraded home with views, design, and location all in one.
For sale
$2,470,000
1011 E Mill Rd, Heber, UT 84032
4beds
5,595sqft
Single Family Residence
Built in 2024
0.35 Acres Lot
$-- Zestimate®
$441/sqft
$25/mo HOA
What's special
Integrated led lightingFresh paintLvp flooring runs throughoutCustom cabinetryDual dishwashersCustom cedar fencingMountain and lake views
- 171 days
- 184
- 7
Zillow last checked:
Listing updated:
Listed by:
Kaycee Leishman 801-361-9795,
Summit Sotheby's International Realty
Source: UtahRealEstate.com,MLS#: 2155192
Facts & features
Interior
Bedrooms & bathrooms
- Bedrooms: 4
- Bathrooms: 6
- Full bathrooms: 2
- 3/4 bathrooms: 2
- 1/2 bathrooms: 2
- Partial bathrooms: 2
- Main level bedrooms: 1
Rooms
- Room types: Master Bathroom, Den/Office, Great Room
Primary bedroom
- Level: Second
Heating
- Forced Air, Central
Cooling
- Central Air, Ceiling Fan(s)
Appliances
- Included: Dryer, Microwave, Range Hood, Refrigerator, Washer, Water Softener Owned, Disposal, Double Oven, Gas Oven, Oven, Gas Range, Instant Hot Water
- Laundry: Electric Dryer Hookup, Gas Dryer Hookup
Features
- Separate Bath/Shower, Walk-In Closet(s), Granite Counters, Smart Thermostat
- Flooring: Tile
- Doors: Sliding Doors
- Windows: Blinds, Full, Window Coverings, Double Pane Windows
- Basement: None
- Number of fireplaces: 2
- Fireplace features: Gas Log
Interior area
- Total structure area: 5,595
- Total interior livable area: 5,595 sqft
- Finished area above ground: 5,595
Video & virtual tour
Property
Parking
- Total spaces: 9
- Parking features: Open
- Attached garage spaces: 3
- Uncovered spaces: 6
Accessibility
- Accessibility features: Accessible Elevator Installed
Features
- Levels: Two
- Stories: 2
- Patio & porch: Porch, Patio, Open Porch, Open Patio
- Exterior features: Entry (Foyer), Lighting
- Fencing: Partial
- Has view: Yes
- View description: Lake, Mountain(s), Valley
- Has water view: Yes
- Water view: Lake
Lot
- Size: 0.35 Acres
- Features: Curb & Gutter, Sprinkler: Auto-Full, Gentle Sloping, Drip Irrigation: Auto-Full
- Topography: Terrain Grad Slope
- Residential vegetation: Landscaping: Full
Details
- Parcel number: 0000212189
- Zoning description: Single-Family
Construction
Type & style
- Home type: SingleFamily
- Property subtype: Single Family Residence
Materials
- Cedar, Stone
- Roof: Asphalt
Condition
- Blt./Standing
- New construction: No
- Year built: 2024
Utilities & green energy
- Sewer: Public Sewer, Sewer: Public
- Water: Culinary
- Utilities for property: Natural Gas Connected, Electricity Connected, Sewer Connected, Water Connected
Community & HOA
Community
- Features: Sidewalks
- Security: Security Alarm, Video Door Bell(s), Alarm System, Security System
- Subdivision: Valley Heights
HOA
- Has HOA: Yes
- Amenities included: Maintenance
- Services included: Maintenance Grounds
- HOA fee: $300 annually
- HOA name: Scott Morris
- HOA phone: 951-237-3861
Location
- Region: Heber
Financial & listing details
- Price per square foot: $441/sqft
- Tax assessed value: $520,211
- Annual tax amount: $4,854
- Date on market: 5/4/2026
- Listing terms: Cash,Conventional
- Inclusions: Alarm System, Ceiling Fan, Dryer, Microwave, Range, Range Hood, Refrigerator, Washer, Water Softener: Own, Window Coverings, Video Door Bell(s), Smart Thermostat(s)
- Acres allowed for irrigation: 0
- Electric utility on property: Yes
- Road surface type: Paved
Estimated market value
Not available
Estimated sales range
Not available
Not available
Price history
| Date | Event | Price |
|---|---|---|
| 6/2/2026 | Price change | $2,470,000-2.9%$441/sqft |
Source:  UtahRealEstate.com #2155192 Report a problem UtahRealEstate.com #2155192 Report a problem | ||
| 5/4/2026 | Listed for sale | $2,545,000+2%$455/sqft |
Source: UtahRealEstate.com #2155192 Report a problem | ||
| 10/27/2025 | Listing removed | $2,495,000$446/sqft |
Source: UtahRealEstate.com #2099268 Report a problem | ||
| 7/17/2025 | Listed for sale | $2,495,000+39%$446/sqft |
Source:  PCBR #12503252 Report a problem PCBR #12503252 Report a problem | ||
| 12/11/2024 | Listing removed | -- |
Source: Owner Report a problem | ||
| 11/22/2024 | Price change | $1,795,000-17.5%$321/sqft |
Source: Owner Report a problem | ||
| 11/10/2024 | Listed for sale | $2,175,000+10.1%$389/sqft |
Source: Owner Report a problem | ||
| 11/5/2024 | Listing removed | $1,975,000$353/sqft |
Source: UtahRealEstate.com #1817358 Report a problem | ||
| 10/1/2024 | Price change | $1,975,000-6%$353/sqft |
Source: UtahRealEstate.com #1817358 Report a problem | ||
| 9/13/2024 | Price change | $2,100,000-2.3%$375/sqft |
Source: PCBR #12402683 Report a problem | ||
| 3/29/2024 | Listed for sale | $2,150,000+10.3%$384/sqft |
Source: UtahRealEstate.com #1817358 Report a problem | ||
| 6/1/2022 | Listed for sale | $1,950,000+1053.8%$349/sqft |
Source: UtahRealEstate.com #1817358 Report a problem | ||
| 4/5/2020 | Listing removed | $169,000$30/sqft |
Source: Berkshire Hathaway HomeServices Utah - Saddleview #1517075 Report a problem | ||
| 4/12/2018 | Listed for sale | $169,000$30/sqft |
Source: BHHS Utah Properties - SV #11801416 Report a problem | ||
Public tax history
| Year | Property taxes | Tax assessment |
|---|---|---|
| 2025 | $4,846 +0.7% | $520,211 |
| 2024 | $4,813 +185.2% | $520,211 +189% |
| 2023 | $1,687 -7.3% | $180,000 |
| 2022 | $1,821 -10.6% | $180,000 +12.5% |
| 2021 | $2,038 +5.1% | $160,000 |
| 2020 | $1,939 -2.7% | $160,000 |
| 2018 | $1,993 +89.7% | $160,000 +88.2% |
| 2017 | $1,051 | $85,000 |
Find assessor info on the county website
Monthly payment
Est. payment
Payment breakdown
Explore the cost of this home by adjusting the details. Changes won't be saved.Climate risks
Neighborhood: 84032
Nearby schools
Schools provided by the listing agent
- Elementary: J R Smith
- Middle: Rocky Mountain
- High: Wasatch
- District: Wasatch
Source: UtahRealEstate.com. This data may not be complete. We recommend contacting the local school district to confirm school assignments for this home.

Similar homes
- $2,799,0005 bd6 ba6k sqft808 S Pole Dr, Heber, UT 84032For Sale
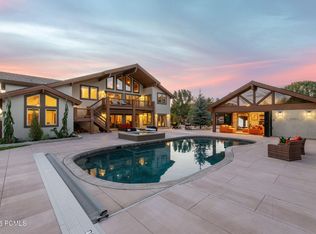
 MLS ID #12604441, Michael Rodich, Stone Edge Real Estate LLC. PCBR
 - $2,200,0005 bd4 ba5.9k sqft1620 S 4800 E, Heber, UT 84032For Sale
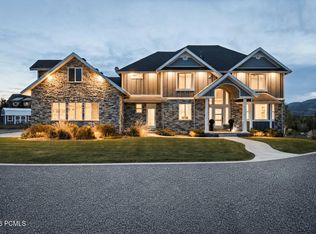 MLS ID #12602179, Trey Leonard, Christie's Int. RE VUE. PCBR
 - $2,650,0005 bd4 ba7.1k sqft1021 Sage Cir, Heber City, UT 84032For Sale
 MLS ID #2081373, Dace Knight, Ivie Avenue Real Estate, LLC. UtahRealEstate.com
 - $2,390,0005 bd6 ba5.4k sqft1122 S 5700 E, Heber, UT 84032New Construction
 MLS ID #12603410, Cherlyn Jarvis, Real Broker, LLC (Park City). PCBR
 - $3,475,0005 bd5 ba6.5k sqft444 Ibapah Peak Dr, Heber City, UT 84032New ConstructionMLS ID #12604719, Brad Erickson, Christie's Int. RE VUE. PCBR
- $1,599,9997 bd6 ba5.7k sqft707 N 1490 E, Heber, UT 84032For SaleMLS ID #12603954, Ren Andersen, Unity Group RE - Wasatch Back. PCBR
- $3,450,0004 bd4 ba4.2k sqft1090 N Oquirrh Mountain Dr, Heber, UT 84032For SaleMLS ID #12604107, Daimon Bushi, Windermere RE Utah - Park City. PCBR
- $1,599,9004 bd3 ba5.2k sqft1761 S Wall St, Heber City, UT 84032For SaleMLS ID #2156848, Stephanie Harrison, R and R Realty LLC. UtahRealEstate.com
- $3,399,0005 bd6 ba6.1k sqft748 N Explorer Peak Dr Lot 94, Heber City, UT 84032For SaleMLS ID #2156935, Raquel F Kunzler, Real Broker, LLC. UtahRealEstate.com
- $1,495,0005 bd4 ba3.6k sqft531 E Valley Dr, Heber, UT 84032For SaleMLS ID #12604153, Brad Erickson, Christie's Int. RE VUE. PCBR
- $2,935,0004 bd4 ba3.7k sqft1266 E Wildflower Cir, Heber City, UT 84032For SaleMLS ID #12603931, Chris Gerac, Real Broker Cottonwood Heights. PCBR
- $2,990,0005 bd6 ba3.8k sqft1747 E Thompson Peak Cir, Heber City, UT 84032For SaleMLS ID #12601541, Christine Fielding, Christie's Int. RE VUE. PCBR
- $3,695,0005 bd7 ba5.2k sqft1312 E Wildflower Cir, Heber City, UT 84032New ConstructionMLS ID #12604086, Mike Wood, Summit Sotheby's (Heber). PCBR
- $3,299,0005 bd6 ba4.5k sqft197 N Abajo Peak Way, Heber City, UT 84032New ConstructionMLS ID #12602893, Patrick Van Horn, Engel & Volkers Park City. PCBR
- $1,299,0004 bd4 ba4k sqft766 N 1310 E, Heber City, UT 84032For SaleMLS ID #12601196, Jeff Keye, KW Park City Keller Williams Real Estate. PCBR
- $2,895,0004 bd3 ba3.2k sqft364 W 3000 S, Daniel, UT 84032For SaleMLS ID #12601302, Mariah Koehle, eXp Realty, LLC (PC Main). PCBR
- $2,990,0005 bd6 ba3.8k sqft1747 E Thompson Peak Cir #Mvv-18, Heber City, UT 84032For SaleMLS ID #2151419, Christine Paramore Fielding, Christie's International Real Estate VUE. UtahRealEstate.com
- $1,795,0004 bd4 ba5.3k sqft9313 E Deer Creek Dr #965, Heber City, UT 84032For SaleMLS ID #2179462, Trent Petersen, Homes International. UtahRealEstate.com
- $2,700,0003 bd3 ba4.2k sqft3091 S 3600 W, Charleston, UT 84032For SaleMLS ID #12602486, Bronson Calder, BHHS Utah Properties - SV. PCBR
- $3,299,0005 bd6 ba4.5k sqft197 N Abajo Peak Way #398, Heber City, UT 84032For SaleMLS ID #2168114, Patrick T Van Horn, Engel & Volkers Park City. UtahRealEstate.com
