Welcome to 1011 Elgin Road, where the peace and privacy of country living meet the quality and style of brand-new construction. Situated on a beautiful one-acre corner lot in Elgin, this thoughtfully designed traditional home offers over 2,000 square feet of well-appointed living space with 3 bedrooms, 2 full baths, and a spacious finished room over the garage that provides exceptional flexibility for a home office, media room, playroom, or guest space. Step inside to discover an inviting open-concept floor plan highlighted by luxury vinyl plank flooring, vaulted ceilings, recessed lighting, and an electric fireplace that creates a warm focal point in the great room. The spacious kitchen is designed for both everyday living and entertaining, featuring custom-built on-site Shaker-style cabinetry, granite countertops, a large center island, tiled backsplash, pantry, and modern finishes that blend beauty with functionality. The private owner's suite serves as a relaxing retreat with a vaulted ceiling, generous walk-in closet, double vanity, garden tub, separate tiled shower, and private water closet. Two additional bedrooms share a well-appointed full bath. Outdoor living is just as enjoyable with a welcoming covered front porch, rear deck, full gutters, and an irrigation system to help maintain the expansive yard. Built with comfort and efficiency in mind, the home also includes a crawl space foundation, well water, septic system, central heating and air, blinds throughout, and stainless kitchen appliances including a smooth-top range, built-in microwave, dishwasher, and disposal. Conveniently located in the desirable Elgin area with easy access to shopping, dining, and commuting routes, this new construction home is also zoned for Richland Two schools, including Lake Carolina Elementary, Muller Road Middle, and Blythewood High School.*****All Showings must be conducted by a Licensed Real Estate Agent for safety. Please do not enter the construction site unaccompanied. ***** Disclaimer: CMLS has not reviewed and, therefore, does not endorse vendors who may appear in listings.
Pending
$394,500
1011 Elgin Rd, Elgin, SC 29045
3beds
2,063sqft
Single Family Residence
Built in 2026
1 Acres Lot
$-- Zestimate®
$191/sqft
$-- HOA
What's special
Rear deckGarden tubWelcoming covered front porchLarge center islandFull guttersLuxury vinyl plank flooringCustom-built on-site shaker-style cabinetry
- 52 days
- 82
- 1
Likely to sell faster than
Zillow last checked:
Listing updated:
Listed by:
Lindsey Moore,
Wolfe and Taylor Inc
Source: Consolidated MLS,MLS#: 639406
Facts & features
Interior
Bedrooms & bathrooms
- Bedrooms: 3
- Bathrooms: 2
- Full bathrooms: 2
- Main level bathrooms: 2
Rooms
- Room types: FROG (With Closet)
Primary bedroom
- Features: Cathedral Ceiling(s), Double Vanity, Tub-Garden, Separate Shower, Walk-In Closet(s), Ceiling Fan(s), Recessed Lighting, Separate Water Closet
- Level: Main
Bedroom 2
- Features: Bath-Shared, Walk-In Closet(s), Tub-Shower, Ceiling Fan(s), Closet-Private
- Level: Main
Bedroom 3
- Features: Bath-Shared, Tub-Shower, Ceiling Fan(s), Closet-Private
- Level: Main
Dining room
- Features: Area
- Level: Main
Kitchen
- Features: Kitchen Island, Pantry, Granite Counters, Backsplash-Tiled, Cabinets-Painted
- Level: Main
Living room
- Features: Fireplace, Ceiling-Vaulted, Recessed Lights
- Level: Main
Heating
- Central, Electric
Cooling
- Central Air
Appliances
- Included: Smooth Surface, Dishwasher, Disposal, Microwave Built In, Electric Water Heater
- Laundry: Main Level
Features
- Ceiling Fan(s)
- Flooring: Luxury Vinyl, Carpet
- Basement: Crawl Space
- Attic: Attic Access
- Number of fireplaces: 1
- Fireplace features: Electric
Interior area
- Total structure area: 2,063
- Total interior livable area: 2,063 sqft
Property
Parking
- Total spaces: 4
- Parking features: No Garage, Garage Door Opener
- Garage spaces: 2
Features
- Stories: 1.5
- Patio & porch: Deck
- Exterior features: Gutters - Full
- Fencing: None
Lot
- Size: 1 Acres
- Dimensions: 180.6 x 247.7 x 180.3 x 255.7
- Features: Corner Lot, Sprinkler
Details
- Parcel number: 265000338
Construction
Type & style
- Home type: SingleFamily
- Architectural style: Traditional
- Property subtype: Single Family Residence
Materials
- Vinyl
Condition
- New Construction
- New construction: Yes
- Year built: 2026
Utilities & green energy
- Sewer: Septic Tank
- Water: Well
- Utilities for property: Electricity Connected
Community & HOA
Community
- Security: Smoke Detector(s)
- Subdivision: NONE
HOA
- Has HOA: No
Location
- Region: Elgin
Financial & listing details
- Price per square foot: $191/sqft
- Date on market: 7/25/2026
- Listing agreement: Exclusive Right To Sell
- Road surface type: Paved
Estimated market value
Not available
Estimated sales range
Not available
Not available
Price history
| Date | Event | Price |
|---|---|---|
| 8/22/2026 | Pending sale | $394,500$191/sqft |
Source:  Consolidated MLS #639406 Report a problem Consolidated MLS #639406 Report a problem | ||
| 7/31/2026 | Contingent | $394,500$191/sqft |
Source: Consolidated MLS #639406 Report a problem | ||
| 7/26/2026 | Listed for sale | $394,500$191/sqft |
Source: Consolidated MLS #639406 Report a problem | ||
Public tax history
Tax history is unavailable.
Monthly payment
Est. payment
Payment breakdown
Explore the cost of this home by adjusting the details. Changes won't be saved.Climate risks
Neighborhood: 29045
Nearby schools
Schools provided by the listing agent
- Elementary: Lake Carolina
- Middle: Muller Road
- High: Blythewood
- District: Richland Two
Source: Consolidated MLS. This data may not be complete. We recommend contacting the local school district to confirm school assignments for this home.
Similar homes
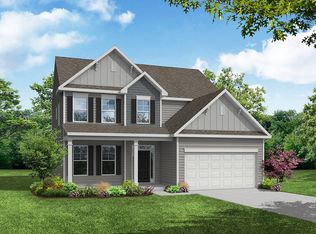
- from $385,9004 bd3 ba2.4k sqftCypress Plan, Arbordale, Elgin, SC 29045New Construction
 Eastwood Homes
 - $394,9504 bd4 ba2.7k sqft1097 Warren Pl, Elgin, SC 29045New Construction
 Mungo Homes, Inc
 - $290,0003 bd2 ba1.4k sqft404 Smyrna Rd, Elgin, SC 29045New Construction
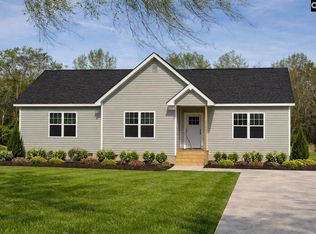 MLS ID #630172, Celia Means. Consolidated MLS
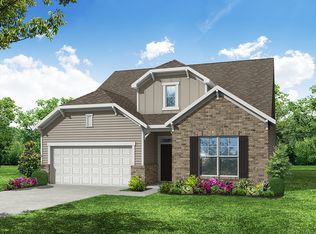
 - from $365,9003 bd2 ba2k sqftWescott Plan, Arbordale, Elgin, SC 29045New Construction
 Eastwood Homes
