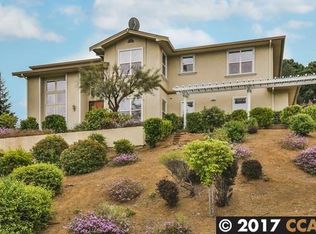
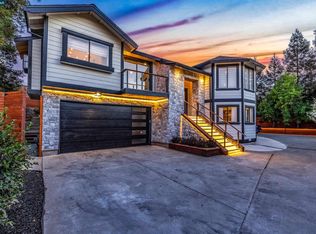
Why settle for one dream home when you can own two? This extraordinary dual residence luxury estate along the prestigious Concord/Clayton border commands an expansive .65 acre lot and has been meticulously and completely transformed to the highest standard, The main residence at 1011 Froyd is a masterpiece of refined living, presenting 4 beautifully appointed bedrooms and a showstopping, fully redesigned chef's kitchen adorned with premium finishes and top of the line appliances, the ultimate setting for sophisticated entertaining. The grand primary suite is in a league entirely its own, an expansive, light-filled sanctuary boasting its own private fireplace, sweeping panoramic views, and a breathtaking, oversized spa bathroom that rivals the world's finest luxury retreats, appointed with exquisite finishes at every turn. Step outside onto the brand-new wrap-around deck, an elegant outdoor living space with new piers, designed to frame spectacular golden California sunsets in unmatched style. Every inch of this residence reflects an unwavering commitment to excellence, new wide-plank flooring, designer windows, fully upgraded electrical panel, and fresh designer paint throughout. The garage has been impeccably finished with a new roof and gleaming epoxy floors. The second residence at 1009 Froyd is a fully self contained luxury retreat in its own right, an independent 2 Bedroom, 1 Bath sanctuary featuring its own fireplace, private garage, gorgeously remodeled bath, new appliances, upgraded electrical, new windows, new wide-plank flooring, new decks with new piers, new roof, and fresh paint throughout, all permitted, completely turnkey, and ready to impress the most discerning of buyers. Two impeccable residences. One rare and coveted estate. An opportunity of this magnitude simply does not come twice.
For sale
Price cut: $25K (9/1)
$1,374,000
1011 Froyd Rd, Concord, CA 94521
6beds
3,384sqft
Single Family Residence
Built in 1981
0.65 Acres Lot
$1,348,500 Zestimate®
$406/sqft
$-- HOA
What's special
Exquisite finishesDesigner windowsPremium finishesGrand primary suiteBreathtaking oversized spa bathroomNew wide-plank flooringSweeping panoramic views
- 83 days
- 630
- 57
Zillow last checked:
Listing updated:
Listed by:
Roger Lopez DRE #02015346 510-672-6513,
Radius Agent Realty
Source: CCAR,MLS#: 41139190
Facts & features
Interior
Bedrooms & bathrooms
- Bedrooms: 6
- Bathrooms: 3
- Full bathrooms: 3
Kitchen
- Features: Breakfast Bar, Breakfast Nook, Stone Counters, Updated Kitchen
Heating
- Gravity, Wall Furnace
Cooling
- Central Air
Appliances
- Laundry: Hookups Only
Features
- Breakfast Bar, Breakfast Nook, Updated Kitchen
- Flooring: Tile, Other
- Number of fireplaces: 3
- Fireplace features: Decorative, Dining Room, Family Room
Interior area
- Total structure area: 3,384
- Total interior livable area: 3,384 sqft
Property
Parking
- Total spaces: 3
- Parking features: Attached
- Attached garage spaces: 3
Features
- Levels: Other
- Pool features: None
Lot
- Size: 0.65 Acres
- Features: 2 Houses / 1 Lot, Back Yard, Front Yard
Details
- Parcel number: 1212100174
- Special conditions: Standard
- Other equipment: None
Construction
Type & style
- Home type: SingleFamily
- Architectural style: Contemporary
- Property subtype: Single Family Residence
Materials
- Wood Siding
- Roof: Composition
Condition
- Existing
- New construction: No
- Year built: 1981
Utilities & green energy
- Electric: No Solar
- Sewer: Public Sewer
- Water: Water District
Community & HOA
Community
- Subdivision: Dana Farms
HOA
- Has HOA: No
Location
- Region: Concord
Financial & listing details
- Price per square foot: $406/sqft
- Date on market: 6/22/2026
Estimated market value
$1,348,500
$1.28M - $1.42M
$5,876/mo
Price history
| Date | Event | Price |
|---|---|---|
| 9/1/2026 | Price change | $1,374,000-1.8%$406/sqft |
Source:  CCAR #41139190 Report a problem CCAR #41139190 Report a problem | ||
| 8/19/2026 | Price change | $1,399,000-3.5%$413/sqft |
Source: CCAR #41139190 Report a problem | ||
| 8/2/2026 | Price change | $1,449,000-3.3%$428/sqft |
Source: CCAR #41139190 Report a problem | ||
| 6/22/2026 | Listed for sale | $1,499,000+87.4%$443/sqft |
Source: CCAR #41139190 Report a problem | ||
| 7/10/2025 | Sold | $800,000-4.2%$236/sqft |
Source: CCAR #41098322 Report a problem | ||
| 6/3/2025 | Pending sale | $835,000$247/sqft |
Source:  bridgeMLS/CCAR/Bay East AOR #41098322 Report a problem bridgeMLS/CCAR/Bay East AOR #41098322 Report a problem | ||
| 5/21/2025 | Price change | $835,000-16.4%$247/sqft |
Source: bridgeMLS/CCAR/Bay East AOR #41098322 Report a problem | ||
| 5/16/2025 | Listed for sale | $999,000$295/sqft |
Source: bridgeMLS/CCAR/Bay East AOR #41091949 Report a problem | ||
| 5/11/2025 | Pending sale | $999,000$295/sqft |
Source: bridgeMLS/CCAR/Bay East AOR #41091949 Report a problem | ||
| 4/3/2025 | Listed for sale | $999,000$295/sqft |
Source: bridgeMLS/CCAR/Bay East AOR #41091949 Report a problem | ||
Public tax history
Tax history is unavailable.
Monthly payment
Est. payment
Payment breakdown
Explore the cost of this home by adjusting the details. Changes won't be saved.Climate risks
Neighborhood: Lime Ridge
Similar homes
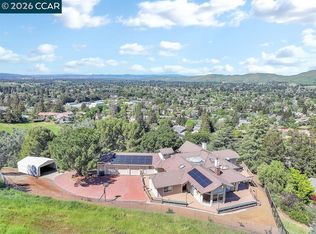
- $1,374,0006 bd3 ba3.3k sqft1009-1011 Froyd Rd, Concord, CA 94521For Sale
 MLS ID #41139195, Roger Lopez. CCAR
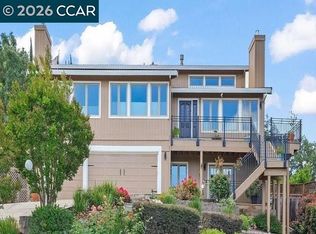
 - $1,299,0004 bd3 ba3.7k sqft5530 Merritt Dr, Concord, CA 94521For Sale
 MLS ID #41143712, Margaret McCarty. CCAR
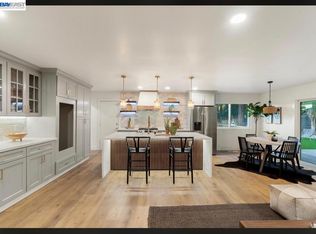
 - $1,450,0004 bd3 ba2.3k sqft1084 Jamie Dr, Concord, CA 94518For Sale
 MLS ID #41142509, Gabriela Pina. Bay East AOR
 - $1,450,0004 bd4 ba2.4k sqft4348 Cowell Rd, Concord, CA 94518For Sale
 MLS ID #41146443, Paige Roosta. CCAR
Local buyer's agents are ready to help
