Skip main navigation
Coming soon
  • $839,900

    1011 Glen View Rd, Birmingham, AL 35222

    3beds
    2,205sqft
    : 
    $5,046/mo
    Get pre-qualified
    Single Family Residence
    Built in 1920
    7,840 Square Feet Lot
    $-- Zestimate®
    $381/sqft
    $-- HOA

    What's special

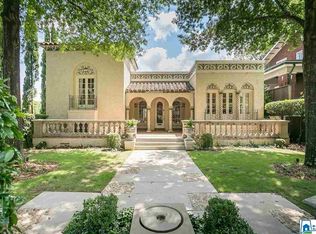
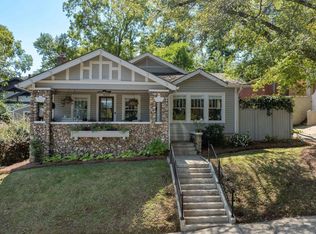
    Timeless character meets thoughtful modern updates in this beautifully renovated 1920s home in the heart of Forest Park. The front porch warmly welcomes you with the home’s original charm. Spacious living room features a limestone fireplace, charming den/sunroom, and elegant formal dining room. Updated chef’s kitchen includes new cabinetry, carrara marble countertops, 36" Viking range, Sub-Zero refrigerator, pantry, and bar seating. The dining room opens to a private rear porch, perfect for entertaining. Beautiful original details include the distinctive iron staircase railing, soaring ceilings and hardwood floors. Spacious primary suite features a renovated bath with walk-in rain shower, soaking tub, marble floors, tile wainscoting, and walk-in closet. Two additional bedrooms share an updated hall bath. Ample parking with porte cochere and 2-car garage and huge daylight basement for extra storage. Fresh interior paint, high velocity HVAC and newer second-level HVAC. MUST SEE!
    8 hours
    309
    22

    Zillow last checked:

    Listing updated:

    Listed by:

    Catherine Pewitt cpewitt@realtysouth.com,

    RealtySouth-MB-Cahaba Rd

    Source: GALMLS,MLS#: 21464633MLS Logo

      Facts & features

      Interior

      Bedrooms & bathrooms
      • Bedrooms: 3
      • Bathrooms: 3
      • Full bathrooms: 2
      • 1/2 bathrooms: 1
      Rooms
      • Room types: Bedroom, Dining Room, Bathroom, Half Bath (ROOM), Kitchen, Master Bathroom, Master Bedroom, Sunroom (ROOM)
      Primary bedroom
      • Level: Second
      Bedroom 1
      • Level: Second
      Bedroom 2
      • Level: Second
      Primary bathroom
      • Level: Second
      Bathroom 1
      • Level: First
      Dining room
      • Level: First
      Kitchen
      • Features: Stone Counters, Breakfast Bar, Kitchen Island, Pantry
      • Level: First
      Living room
      • Level: First
      Basement
      • Area: 0
      Heating
      • Natural Gas, Heat Pump
      Cooling
      • Central Air, Dual, Electric, Ceiling Fan(s)
      Appliances
      • Included: Convection Oven, Gas Cooktop, Dishwasher, Disposal, Microwave, Gas Oven, Plumbed for Gas in Kit, Refrigerator, Stainless Steel Appliance(s), Gas Water Heater
      • Laundry: Electric Dryer Hookup, Washer Hookup, In Basement, Upper Level, Laundry Closet, Basement Area, Laundry (ROOM), Yes
      Features
      • Central Vacuum, Recessed Lighting, Sound System, Workshop (INT), High Ceilings, Crown Molding, Smooth Ceilings, Soaking Tub, Separate Shower, Shared Bath, Tub/Shower Combo, Walk-In Closet(s)
      • Flooring: Hardwood, Stone, Tile
      • Doors: French Doors
      • Windows: Window Treatments, Double Pane Windows
      • Basement: Full,Unfinished,Daylight,Concrete
      • Attic: Other,Yes
      • Number of fireplaces: 1
      • Fireplace features: Masonry, Stone, Living Room, Gas, Wood Burning
      Interior area
      • Total interior livable area: 2,205 sqft
      • Finished area above ground: 2,205
      • Finished area below ground: 0

      Property

      Parking
      • Total spaces: 3
      • Parking features: Driveway, Parking (MLVL), Off Street, Garage Faces Rear
      • Garage spaces: 2
      • Carport spaces: 1
      • Covered spaces: 3
      • Has uncovered spaces: Yes
      Features
      • Levels: 2+ story
      • Patio & porch: Porch
      • Pool features: None
      • Has view: Yes
      • View description: None
      • Waterfront features: No
      Lot
      • Size: 7,840 Square Feet
      • Features: Interior Lot, Irregular Lot, Few Trees, Subdivision
      Details
      • Additional structures: Workshop
      • Parcel number: 2300321017004.000
      • Special conditions: N/A

      Construction

      Type & style
      • Home type: SingleFamily
      • Property subtype: Single Family Residence
      Materials
      • Brick
      • Foundation: Basement
      Condition
      • Year built: 1920

      Utilities & green energy

      • Water: Public
      • Utilities for property: Sewer Connected
      Green energy
      • Energy efficient items: Lighting, Thermostat

      Community & HOA

      Community
      • Features: Park, Sidewalks, Street Lights, Curbs
      • Subdivision: Forest Park
      Location
      • Region: Birmingham

      Financial & listing details

      • Price per square foot: $381/sqft
      • Tax assessed value: $848,800
      • Annual tax amount: $6,082
      • Price range: $839.9K - $839.9K
      • Date on market: 9/10/2026
      • Road surface type: Paved

        Estimated market value

        Not available

        Estimated sales range

        Not available

        Not available

        Price history

        DateEventPrice
        11/11/2022Sold$785,000+4.7%$356/sqft
        Source: GALMLS #1337080 Report a problem
        10/28/2022Pending sale$750,000$340/sqft
        Source: GALMLS #1337080 Report a problem
        10/25/2022Listed for sale$750,000+56.3%$340/sqft
        Source: GALMLS #1337080 Report a problem
        11/10/2021Sold$480,000+0%$218/sqft
        Source: GALMLS #1300585 Report a problem
        10/19/2021Listed for sale$479,900$218/sqft
        Source: GALMLS #1300585 Report a problem

        Public tax history

        YearProperty taxesTax assessment
        2025$6,082 +7%$84,880 +7%
        2024$5,682 +38.3%$79,360 +37.7%
        2023$4,107 +8.9%$57,640 -0.3%
        2022$3,770 +10.3%$57,820 +10.2%
        2021$3,418 +2.1%$52,480 +2.1%
        2020$3,347 +6.7%$51,400 +6.6%
        2019$3,136 +24.1%$48,200 +23.7%
        2018$2,526 +1.1%$38,960 +1%
        2017$2,499 -6.6%$38,560 +1.7%
        2016$2,676 $37,900
        2015$2,676 +15.7%$37,900 +8.2%
        2014$2,313 +2.3%$35,020
        2013$2,261 $35,020 +7.7%
        2012$2,261 -0.8%$32,531 -0.8%
        2011$2,279 -9.2%$32,790 -9.2%
        2010$2,510 -9.9%$36,120 -9.9%
        2009$2,786 -10%$40,090 -10%
        2008$3,096 +0.3%$44,540 +0.3%
        2007$3,085 +23%$44,390 +23%
        2006$2,508 +6.8%$36,080 +6.8%
        2005$2,347 +3.4%$33,770 -47.1%
        2004$2,269 +15.9%$63,880 +16.1%
        2003$1,959 +33.5%$55,000 +160.5%
        2002$1,467 $21,110
        2001$1,467 0%$21,110
        2000$1,467 $21,110
        Find assessor info on the county website

        Monthly payment

        Est. payment

        Payment breakdown

        Explore the cost of this home by adjusting the details. Changes won't be saved.
        All calculations are estimates and provided by Zillow, Inc. for informational purposes only. Actual amounts may vary.
        HOA fees may include property taxes on listings classified as Co-Ops. Contact the listing agent and/or owner for fee details.
        See how much you could borrow to make a competitive offer.

        Climate risks

        Neighborhood: Forest Park

        Getting around

        42 / 100
        Car-Dependent
        19 / 100
        Minimal Transit
        28 / 100
        Somewhat Bikeable

        Nearby schools

        GreatSchools rating
        Schools provided by the listing agent
        • Elementary: Avondale
        • Middle: Putnam, W E
        • High: Woodlawn

        Source: GALMLS. This data may not be complete. We recommend contacting the local school district to confirm school assignments for this home.

        A local agent can set up tours, give advice and negotiate with sellers.

        A local lender can help you make sure your offer is ready when you are.

        Browse local experts