Welcome to the quieter side of Palmyra - handy, yet not so busy! This has been a 1-family home since built in 1979. Well kept, but no major remodeling taken on yet. You will appreciate the luxury wood vinyl flooring on main level, newer electric heat pump and water heater, rear glass Pella doors with encased blinds lead to covered patio. The bedrooms are all generously sized; the primary bedroom has it's own full bath AND convenient laundry chute down to main level. The laundry room connects garage with kitchen and offers pantry storage or mudroom service. The large 2-car garage and spacious level yard -semi private with neighbors' fences - add to family enjoyment. Welcome home!
For sale
Price cut: $10K (11/8)
$369,900
1011 Grubb Rd, Palmyra, PA 17078
4beds
1,800sqft
Single Family Residence
Built in 1979
0.32 Acres Lot
$-- Zestimate®
$206/sqft
$-- HOA
What's special
Newer electric heat pumpSpacious level yardCovered patio
- 41 days
- 543
- 27
Zillow last checked:
Listing updated:
Listed by:
PAT CARUSO, ABR, CRS, GRI, MCSP 717-805-5568,
Iron Valley Real Estate of Central PA 7175630008
Source: Bright MLS,MLS#: PALN2029008
Facts & features
Interior
Bedrooms & bathrooms
- Bedrooms: 4
- Bathrooms: 3
- Full bathrooms: 2
- 1/2 bathrooms: 1
- Main level bathrooms: 1
Rooms
- Room types: Living Room, Dining Room, Primary Bedroom, Bedroom 2, Bedroom 3, Bedroom 4, Kitchen, Laundry, Bathroom 2, Primary Bathroom, Half Bath
Primary bedroom
- Features: Flooring - Carpet, Attached Bathroom
- Level: Upper
- Area: 169 Square Feet
- Dimensions: 13 X 13
Bedroom 2
- Features: Flooring - Carpet
- Level: Upper
- Area: 144 Square Feet
- Dimensions: 9 X 16
Bedroom 3
- Features: Flooring - Carpet
- Level: Upper
- Area: 140 Square Feet
- Dimensions: 10 X 14
Bedroom 4
- Features: Flooring - Luxury Vinyl Plank
- Level: Upper
- Area: 144 Square Feet
- Dimensions: 12 X 12
Primary bathroom
- Features: Bathroom - Tub Shower, Flooring - Vinyl
- Level: Upper
Bathroom 2
- Features: Bathroom - Tub Shower, Flooring - Vinyl
- Level: Upper
Dining room
- Features: Flooring - Luxury Vinyl Plank
- Level: Main
- Area: 169 Square Feet
- Dimensions: 13 X 13
Half bath
- Features: Flooring - Vinyl
- Level: Main
Kitchen
- Features: Flooring - Vinyl, Eat-in Kitchen, Kitchen - Electric Cooking
- Level: Main
- Area: 150 Square Feet
- Dimensions: 10 X 15
Laundry
- Features: Flooring - Vinyl, Pantry
- Level: Main
- Area: 63 Square Feet
- Dimensions: 7 X 9
Living room
- Features: Flooring - Luxury Vinyl Plank, Wood Stove
- Level: Main
- Area: 345 Square Feet
- Dimensions: 15 X 23
Heating
- Heat Pump, Forced Air, Electric
Cooling
- Central Air, Electric
Appliances
- Included: Dishwasher, Disposal, Dryer, Oven/Range - Electric, Range Hood, Refrigerator, Washer, Electric Water Heater
- Laundry: Main Level, Laundry Chute, Laundry Room
Features
- Butlers Pantry
- Basement: Water Proofing System,Unfinished
- Has fireplace: No
- Fireplace features: Wood Burning Stove
Interior area
- Total structure area: 1,800
- Total interior livable area: 1,800 sqft
- Finished area above ground: 1,800
- Finished area below ground: 0
Property
Parking
- Total spaces: 6
- Parking features: Garage Faces Front, Garage Door Opener, Concrete, Attached, Driveway, On Street
- Attached garage spaces: 2
- Uncovered spaces: 4
Accessibility
- Accessibility features: None
Features
- Levels: Two
- Stories: 2
- Pool features: None
Lot
- Size: 0.32 Acres
Details
- Additional structures: Above Grade, Below Grade
- Parcel number: 2822956983558260000
- Zoning: R-2
- Zoning description: Medium Density Residential
- Special conditions: Standard
Construction
Type & style
- Home type: SingleFamily
- Architectural style: Traditional
- Property subtype: Single Family Residence
Materials
- Brick, Vinyl Siding
- Foundation: Block
Condition
- New construction: No
- Year built: 1979
Utilities & green energy
- Electric: 200+ Amp Service
- Sewer: Public Septic
- Water: Public
- Utilities for property: Cable Connected, Electricity Available, Phone Available
Community & HOA
Community
- Subdivision: None Available
HOA
- Has HOA: No
Location
- Region: Palmyra
- Municipality: NORTH LONDONDERRY TWP
Financial & listing details
- Price per square foot: $206/sqft
- Tax assessed value: $169,600
- Annual tax amount: $4,198
- Date on market: 10/9/2026
- Listing agreement: Exclusive Right To Sell
- Listing terms: Cash,Conventional,FHA,VA Loan
- Ownership: Fee Simple
Estimated market value
Not available
Estimated sales range
Not available
Not available
Price history
| Date | Event | Price |
|---|---|---|
| 11/8/2026 | Price change | $369,900-2.6%$206/sqft |
Source:  Bright MLS #PALN2029008 Report a problem | ||
| 10/31/2026 | Listed for sale | $379,900-4.5%$211/sqft |
Source: Bright MLS #PALN2029008 Report a problem | ||
| 10/15/2026 | Listing removed | $398,000$221/sqft |
Source: Bright MLS #PALN2029008 Report a problem | ||
| 10/9/2026 | Listed for sale | $398,000$221/sqft |
Source: Bright MLS #PALN2029008 Report a problem | ||
Public tax history
| Year | Property taxes | Tax assessment |
|---|---|---|
| 2026 | $4,199 +0.8% | $169,600 |
| 2025 | $4,165 +1.7% | $169,600 |
| 2024 | $4,096 +2.1% | $169,600 |
| 2023 | $4,011 +3.9% | $169,600 |
| 2022 | $3,860 +8.6% | $169,600 |
| 2021 | $3,553 +1.4% | $169,600 |
| 2020 | $3,505 +287.2% | $169,600 |
| 2019 | $905 -63.6% | $169,600 |
| 2018 | $2,489 | $169,600 |
| 2017 | -- | $169,600 |
| 2016 | -- | $169,600 |
| 2015 | -- | $169,600 |
| 2014 | -- | $169,600 +482.8% |
| 2012 | -- | $29,100 |
| 2011 | -- | $29,100 |
| 2010 | -- | $29,100 |
| 2009 | -- | $29,100 |
| 2007 | -- | $29,100 |
| 2006 | -- | $29,100 |
Find assessor info on the county website
Monthly payment
Est. payment
Payment breakdown
Explore the cost of this home by adjusting the details. Changes won't be saved.Climate risks
Neighborhood: 17078
Nearby schools
Schools provided by the listing agent
- Elementary: Forge Road
- Middle: Palmyra Area
- High: Palmyra Area
- District: Palmyra Area
Source: Bright MLS. This data may not be complete. We recommend contacting the local school district to confirm school assignments for this home.


Similar homes
- $265,0004 bd2 ba2.3k sqft440 N Railroad St, Palmyra, PA 17078For Sale
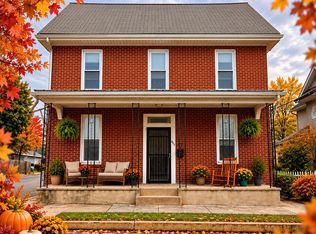
 MLS ID #PALN2028774, Rynell Root, RE/MAX Cornerstone. Bright MLS
- $465,0003 bd3 ba1.7k sqft248 Macintosh Dr, Palmyra, PA 17078For Sale
 MLS ID #81267, The Gretchen Gunnett Team, Perry Wellington Realty, LLC. AHAR
- $249,0004 bd2 ba1.6k sqft209 S Harrison St, Palmyra, PA 17078For Sale
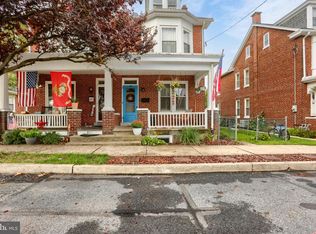 MLS ID #PALN2028434, Amy H Backenstose, Coldwell Banker Realty. Bright MLS
- $335,0004 bd2 ba2.1k sqft6128 Blue Bird Ave, Harrisburg, PA 17112For Sale
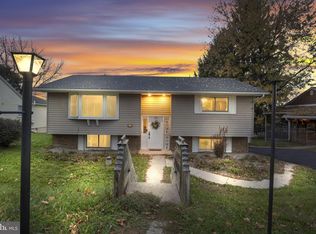 MLS ID #PADA2065934, JENNIFER DEBERNARDIS, Coldwell Banker Realty. Bright MLS
- $354,9002 bd2 ba1.7k sqft133 W Areba Ave, Hershey, PA 17033For SaleMLS ID #PADA2065390, Joe Hawkins, Hawkins Real Estate Services. Bright MLS
- $294,9004 bd2 ba1.7k sqft618 W 2nd St, Hummelstown, PA 17036For SaleMLS ID #PADA2066202, Mr. Tim Clouser, RE/MAX Realty Select. Bright MLS
- $400,0002 bd1 ba1.1k sqft28 Peach Ave, Hershey, PA 17033For SaleMLS ID #PADA2065914, Sally Copeland, Coldwell Banker Realty. Bright MLS
- $354,9004 bd3 ba1.9k sqft628 Sweetbriar Dr, Harrisburg, PA 17111For SaleMLS ID #PADA2063380, WAYNE SCOTT, Iron Valley Real Estate of Central PA. Bright MLS
- $349,9003 bd3 ba2.6k sqft435 N Holly St, Elizabethtown, PA 17022For SaleMLS ID #PALA2092510, Ms. Lethea Myers, Berkshire Hathaway HomeServices Homesale Realty. Bright MLS
- $349,9003 bd2 ba1.3k sqft28 Middle Ave, Jonestown, PA 17038For SaleMLS ID #PALN2029526, Thomas Bechtold, NextHome Capital Realty. Bright MLS
- $389,9004 bd3 ba1.9k sqft527 Springhouse Ct, Harrisburg, PA 17111For SaleMLS ID #PADA2063994, Prajeet Rana, Ghimire Homes. Bright MLS
- $399,9003 bd2 ba2.3k sqft4300 Meadow Crest Rd, Harrisburg, PA 17112For SaleMLS ID #PADA2064694, John Esser, RE/MAX Realty Associates. Bright MLS
- $369,9003 bd3 ba2.2k sqft7 Lion Ln, Jonestown, PA 17038For SaleMLS ID #PALN2029036, MICHAEL STIPE, Coldwell Banker Realty. Bright MLS
- $424,9003 bd2 ba1.4k sqft350 N Spruce St, Elizabethtown, PA 17022For SaleMLS ID #PALA2098586, Chad Hurst, Kingsway Realty - Lancaster. Bright MLS
- $355,0003 bd2 ba1.6k sqft621 Hoffman Dr, Harrisburg, PA 17111For SaleMLS ID #PADA2064654, PATT BOYER, Berkshire Hathaway HomeServices Homesale Realty. Bright MLS
- $330,0004 bd2 ba1.5k sqft1540 Creek Bed Dr, Harrisburg, PA 17110For SaleMLS ID #PADA2064818, CURT LONG, Jack Gaughen Network Services Hower & Associates. Bright MLS
- $340,0003 bd3 ba2.4k sqft108 Sparrow Rd, Hummelstown, PA 17036For SaleMLS ID #PADA2065396, JUDY FOGLEMAN, Coldwell Banker Realty. Bright MLS
- $289,9005 bd1 ba2.2k sqft65 W Granada Ave, Hershey, PA 17033For SaleMLS ID #PADA2065332, MELODY KIENE, Iron Valley Real Estate. Bright MLS
- $380,0004 bd3 ba2.6k sqft6295 S Highlands Cir, Harrisburg, PA 17111For SaleMLS ID #PADA2064236, Bimal Rai, Iron Valley Real Estate of Central PA. Bright MLS
