Welcome home to peaceful country living just minutes from the heart of downtown Monroe. Nestled on approximately 5 beautiful, private acres, this immaculately maintained 2-bedroom, 1.5-bath home offers the perfect combination of charm, comfort, and convenience. Inside, youll find a thoughtfully designed floor plan featuring a spacious open-concept living area centered around a cozy fireplace, creating an inviting space for relaxing evenings or entertaining family and friends. The oversized primary suite serves as a true retreat, complete with a generous walk-in closet and plenty of room to unwind. The well-appointed kitchen is designed with both function and style in mind, offering a large center island, built-in bench seating for casual dining, abundant cabinetry, and an impressive walk-in pantry that provides exceptional storage. A light-filled sunroom offers the perfect space to enjoy your morning coffee, read a book, or simply take in the peaceful views of the surrounding gardens before stepping out onto the back porch. Outdoor living is just as inviting. Spend your mornings on the welcoming front rocking-chair porch, host gatherings on the back porch overlooking the landscaped yard, or enjoy the privacy and space that five acres provides. The fenced backyard is ideal for children, pets, or gardening, while the additional storage area above the garage offers plenty of room for seasonal items, hobbies, or future expansion. Whether youre dreaming of gardening, enjoying outdoor recreation, or simply escaping the hustle and bustle while remaining close to town, this property delivers the best of both worlds. Located only minutes from downtown Monroe, youll have convenient access to local restaurants, boutique shopping, community events, and all the warmth and character that make Monroe such a sought-after place to call home. This is a rare opportunity to own a move-in-ready home on acreage where comfort, privacy, and convenience come together in one exceptional property.
Active under contract
$385,000
1011 H D Atha Rd, Monroe, GA 30655
2beds
1,616sqft
Single Family Residence
Built in 1999
5.3 Acres Lot
$373,600 Zestimate®
$238/sqft
$-- HOA
What's special
Cozy fireplaceBack porchLight-filled sunroomLarge center islandWelcoming front rocking-chair porchLandscaped yardWell-appointed kitchen
- 76 days
- 505
- 39
Likely to sell faster than
Zillow last checked:
Listing updated:
Listed by:
Jana Moon 706-612-8094,
Coldwell Banker Upchurch Realty
Source: GAMLS,MLS#: 10801001
Facts & features
Interior
Bedrooms & bathrooms
- Bedrooms: 2
- Bathrooms: 1
- Full bathrooms: 1
- Main level bathrooms: 1
- Main level bedrooms: 2
Rooms
- Room types: Laundry, Sun Room
Kitchen
- Features: Pantry, Solid Surface Counters
Heating
- Central, Electric
Cooling
- Central Air, Electric
Appliances
- Included: Dishwasher, Oven/Range (Combo)
- Laundry: Other
Features
- Separate Shower
- Flooring: Other
- Basement: None
- Number of fireplaces: 1
- Fireplace features: Gas Log, Living Room
Interior area
- Total structure area: 1,616
- Total interior livable area: 1,616 sqft
- Finished area above ground: 1,616
- Finished area below ground: 0
Property
Parking
- Total spaces: 1
- Parking features: Attached, Garage
- Has attached garage: Yes
Features
- Levels: One
- Stories: 1
- Patio & porch: Porch
Lot
- Size: 5.3 Acres
- Features: Private
Details
- Parcel number: C0760005A00
Construction
Type & style
- Home type: SingleFamily
- Architectural style: Traditional
- Property subtype: Single Family Residence
Materials
- Concrete
- Roof: Composition
Condition
- Resale
- New construction: No
- Year built: 1999
Utilities & green energy
- Sewer: Septic Tank
- Water: Public
- Utilities for property: Underground Utilities
Community & HOA
Community
- Features: None
- Subdivision: Tract 2
HOA
- Has HOA: No
- Services included: None
Location
- Region: Monroe
Financial & listing details
- Price per square foot: $238/sqft
- Tax assessed value: $300,300
- Annual tax amount: $1,698
- Date on market: 7/8/2026
- Cumulative days on market: 76 days
- Listing agreement: Exclusive Right To Sell
- Listing terms: Cash,Conventional
Estimated market value
$373,600
$355,000 - $392,000
$1,800/mo
Price history
| Date | Event | Price |
|---|---|---|
| 8/25/2026 | Contingent | $385,000$238/sqft |
Source:  Hive MLS #CL359891 Report a problem Hive MLS #CL359891 Report a problem | ||
| 8/12/2026 | Listed for sale | $385,000$238/sqft |
Source: Hive MLS #CL359891 Report a problem | ||
| 8/5/2026 | Contingent | $385,000$238/sqft |
Source: Hive MLS #CL359891 Report a problem | ||
| 7/16/2026 | Listed for sale | $385,000$238/sqft |
Source: Hive MLS #CL359891 Report a problem | ||
| 7/13/2026 | Contingent | $385,000$238/sqft |
Source: Hive MLS #CL359891 Report a problem | ||
| 7/8/2026 | Listed for sale | $385,000+92.5%$238/sqft |
Source: Hive MLS #CL359891 Report a problem | ||
| 7/30/2018 | Sold | $200,000+0.5%$124/sqft |
Source: Public Record Report a problem | ||
| 1/30/2018 | Listing removed | $199,000$123/sqft |
Source: RE/MAX Center #5879274 Report a problem | ||
| 7/24/2017 | Price change | $199,000-74.8%$123/sqft |
Source: RE/MAX Center #8224964 Report a problem | ||
| 7/17/2017 | Listed for sale | $788,900$488/sqft |
Source: RE/MAX Center #5879274 Report a problem | ||
Public tax history
| Year | Property taxes | Tax assessment |
|---|---|---|
| 2025 | $1,698 -48.7% | $120,120 +7.1% |
| 2024 | $3,308 +322.9% | $112,200 +4.9% |
| 2023 | $782 +4.6% | $106,960 +12.1% |
| 2022 | $748 +0.7% | $95,400 +19.7% |
| 2021 | $742 -3.7% | $79,680 +7.9% |
| 2020 | $771 +0.2% | $73,880 +5.4% |
| 2019 | $769 +58.8% | $70,120 +5% |
| 2018 | $484 -4.7% | $66,800 +2.1% |
| 2017 | $508 +4.2% | $65,440 +26.7% |
| 2016 | $488 +0% | $51,640 +8.2% |
| 2015 | $488 | $47,720 +13.4% |
| 2014 | $488 | $42,080 |
| 2013 | -- | -- |
| 2012 | -- | -- |
| 2011 | -- | -- |
| 2010 | -- | -- |
| 2009 | -- | -- |
| 2008 | -- | -- |
| 2007 | -- | -- |
| 2006 | -- | $148,426 +15.7% |
| 2005 | -- | $128,259 |
| 2004 | -- | $128,259 +13.9% |
| 2003 | -- | $112,592 |
| 2002 | -- | $112,592 +63.2% |
| 2001 | -- | $68,972 |
Find assessor info on the county website
Monthly payment
Est. payment
Payment breakdown
Explore the cost of this home by adjusting the details. Changes won't be saved.Climate risks
Neighborhood: 30655
Nearby schools
Schools provided by the listing agent
- Elementary: Atha Road
- Middle: Youth
- High: Walnut Grove
Source: GAMLS. This data may not be complete. We recommend contacting the local school district to confirm school assignments for this home.
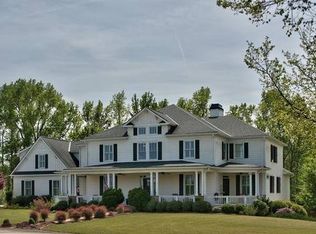
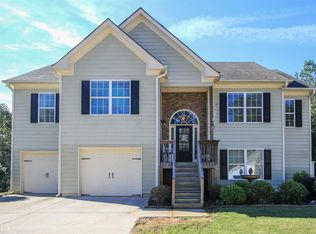
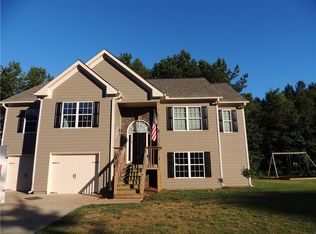
Similar homes
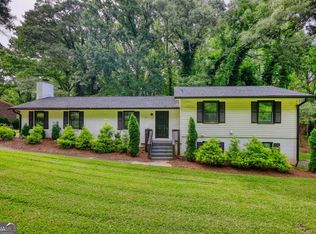
- $399,9003 bd2 ba1.6k sqft2651 Bearden Blvd, Monroe, GA 30655Active

 MLS ID #10832671, Melissa E Hawkins, Breco Realty & Investments. GAMLS
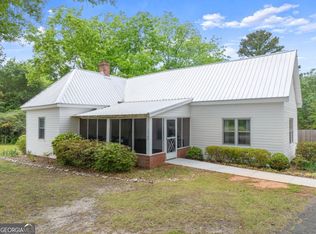
 - $368,8974 bd3 ba1.9k sqft2777 Chickadee Dr, Monroe, GA 30655Active
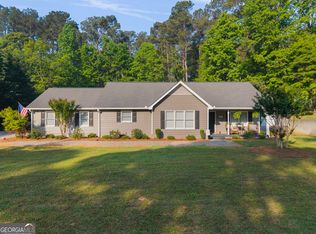 MLS ID #10801859, Jenna Cann, Self Property Advisors. GAMLS
 - $403,0004 bd3 ba2.1k sqft403 Greenwood Dr, Monroe, GA 30655Active
 MLS ID #10775430, Kimberly Gray Bishop, The American Realty. GAMLS
 - $364,9994 bd3 ba1.9k sqft1519 New Hope Church Rd, Loganville, GA 30052Active
 MLS ID #10764971, Jonathan G Davis, Buford Realty. GAMLS
 - $429,0002 bd2 ba1.6k sqft945 High Shoal Dr, Monroe, GA 30655ActiveMLS ID #10783344, Karen Hall, Keller Williams West Atlanta. GAMLS
- $469,9003 bd3 ba2.1k sqft2011 Windfield Dr, Monroe, GA 30655ActiveMLS ID #10838542, Savanna McMichael, The Rezerve. GAMLS
- $414,9004 bd3 ba2.1k sqft1537 Ridgewood Ct, Monroe, GA 30656ActiveMLS ID #10814669, Paul Zehe, RE/MAX Center. GAMLS
- $385,0003 bd3 ba2k sqft352 Davis St, Monroe, GA 30655ActiveMLS ID #10828722, Mark Spain, Mark Spain Real Estate. GAMLS
- $450,0004 bd3 ba1.8k sqft4625 Mount Carmel Church Rd, Monroe, GA 30655Active Under ContractMLS ID #10778955, Ashley Noggle, Woodall Realty Group. GAMLS
- $379,9003 bd2 ba2k sqft4234 Timber Trace Rd, Loganville, GA 30052ActiveMLS ID #10816900, Angie Robinson, Front Gate Homes. GAMLS
- $415,0003 bd3 ba1.5k sqft408 Bell St, Monroe, GA 30655ActiveMLS ID #10815305, Abigail Wilcox, Keller Williams Realty Atl. Partners. GAMLS
- $324,9003 bd2 ba1.8k sqft233 Elm St, Covington, GA 30014ActiveMLS ID #10845206, Mark Spain, Mark Spain Real Estate. GAMLS
- $419,5003 bd2 ba2k sqft744 Brookshire Ct, Monroe, GA 30655ActiveMLS ID #10778134, Best Team, Red 1 Realty. GAMLS
- $350,0003 bd2 ba1.8k sqft1050 Skyline Dr, Covington, GA 30014ActiveMLS ID #10830031, Karita Yli-Piipari, NorthGroup Real Estate Inc. GAMLS
- $360,0004 bd3 ba2.2k sqft231 Camp Ct, Bethlehem, GA 30620For Sale
 MLS ID #7841124, Tanya Pickens, Opendoor Brokerage, LLC. FMLS GA
 - $405,0004 bd3 ba2.1k sqft2388 Radbury Ln, Snellville, GA 30078ActiveMLS ID #10850555, Robert Smith, eXp Realty. GAMLS
- $410,0003 bd2 ba1.8k sqft5995 Cedar Lake Trl, Loganville, GA 30052ActiveMLS ID #10833943, Jeff Leshin, Real Broker, LLC. GAMLS
- $235,0002 bd1 ba902 sqft411 Ash St, Monroe, GA 30655ActiveMLS ID #10841416, Sandra Stevens, RE/MAX Around Atlanta East. GAMLS
- $369,0003 bd2 ba1.8k sqft1561 Timber Heights Dr, Loganville, GA 30052ActiveMLS ID #10800911, Sarah Sturgill, Solace Realty. GAMLS
