Welcome home to this meticulously maintained, brick home in Sherwood Forest!! Main level offers 3 bedrooms, 2 bathrooms, dedicated office space and air conditioned sunroom. Beautiful, original, refinished hardwood floors throughout. Kitchen features new granite countertops, new flooring, pantry, and large refrigerator to remain. Step into the living room and be wowed by the built in shelving, wood fireplace and exposed wood beams. Downstairs gives endless possibilities for fun and relaxation with bar and additional fireplace. Basement also offers ample room for workshop and additional storage. Clean, two car garage with finished flooring. Beautiful, private backyard. You can't beat this location right in the heart of Winston-Salem. Schedule your showing today and make this timeless home filled with charm your own!
Sold for $452,000
Zillow last checked:
Listing updated:
Bought with:
Charlie Watkins, 279636
Leonard Ryden Burr Real Estate
Source: Triad MLS,MLS#: 1224647
Price history
| Date | Event | Price |
|---|---|---|
| 9/17/2026 | Sold | $452,000-3.8% |
Source:  Triad MLS #1224647 Report a problem Triad MLS #1224647 Report a problem | ||
| 8/9/2026 | Pending sale | $470,000 |
Source: Triad MLS #1224647 Report a problem | ||
| 7/9/2026 | Listed for sale | $470,000 |
Source: Triad MLS #1224647 Report a problem | ||
| 6/23/2026 | Pending sale | $470,000 |
Source: Triad MLS #1224647 Report a problem | ||
| 6/18/2026 | Listed for sale | $470,000 |
Source: Triad MLS #1224647 Report a problem | ||
Nearby homes
- $281,2003 bd1 ba1.4k sqft1001 Huntingdon Rd, Winston Salem, NC 27104Off Market
- $506,5004 bd3 ba3.3k sqft1025 Huntingdon Rd, Winston Salem, NC 27104Off Market
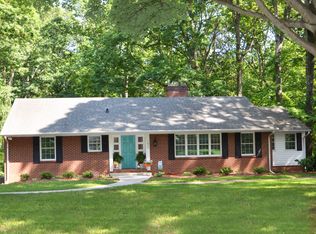
- $365,0003 bd3 ba1.9k sqft1000 Huntingdon Rd, Winston Salem, NC 27104Sold
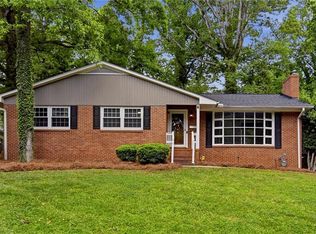
- $408,3003 bd2 ba1.9k sqft915 Huntingdon Rd, Winston Salem, NC 27104Off Market
Get a cash offer in 3 minutes
Find out how much your home could sell for in as little as 3 minutes with a no-obligation cash offer.
Estimated market value
$453,000
