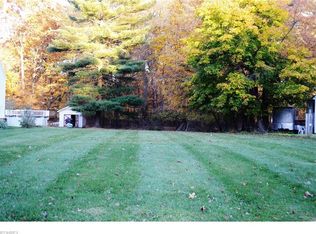
Completely updated 4-bedroom, 2 full bath Cape Cod nestled on a quiet lot with peaceful park-like backyard. Filled with bright natural light, this move-in-ready home offers the perfect blend of charm and modern updates. The fully renovated eat-in kitchen is a cook's dream featuring abundant upper and lower soft-close cabinetry, granite countertops, high-end stainless steel appliances, a stylish hood vent and plenty of work space. A versatile bonus room off the kitchen can be used as a dining room, home office, playroom or family room to fit your lifestyle with an Anderson sliding door (2020) leading to the spacious deck overlooking the back yard. The main level offers two bedrooms and hardwood floors throughout. Upstairs you'll find two additional bedrooms, a full bath and a large walk-in closet providing excellent storage. The partially finished basement expands your living space with a recreation room complete with a dry bar, making it the perfect spot for entertaining guests or game night. With tasteful updates front storm door (2021), siding & shutters (2015), roof/gutters (2012), there is nothing left to do but move in this exceptional home.
Active
Price cut: $6.9K (9/17)
$259,000
1011 Learidge Rd, Lyndhurst, OH 44124
4beds
2,496sqft
Single Family Residence
Built in 1952
10,798 Square Feet Lot
$-- Zestimate®
$104/sqft
$-- HOA
What's special
Fully renovated eat-in kitchenHigh-end stainless steel appliancesGranite countertopsQuiet lotStylish hood ventPeaceful park-like backyardPlenty of work space
- 58 days
- 584
- 71
Likely to sell faster than
Zillow last checked:
Listing updated:
Listed by:
Jennifer Bayer 440-376-7269 jennybayer420@gmail.com,
HomeSmart Real Estate Momentum LLC
Source: MLS Now,MLS#: 5229415 Originating MLS: Lake Geauga Area Association of REALTORS
Originating MLS: Lake Geauga Area Association of REALTORSFacts & features
Interior
Bedrooms & bathrooms
- Bedrooms: 4
- Bathrooms: 2
- Full bathrooms: 2
- Main level bathrooms: 1
- Main level bedrooms: 2
Heating
- Forced Air, Gas
Cooling
- Central Air
Appliances
- Included: Built-In Oven, Cooktop, Dryer, Dishwasher, Refrigerator, Washer
- Laundry: In Basement
Features
- Dry Bar, Granite Counters, Recessed Lighting, Walk-In Closet(s)
- Basement: Partially Finished
- Has fireplace: No
Interior area
- Total structure area: 2,496
- Total interior livable area: 2,496 sqft
- Finished area above ground: 1,560
- Finished area below ground: 936
Video & virtual tour
Property
Parking
- Total spaces: 1
- Parking features: Attached, Concrete, Garage
- Attached garage spaces: 1
Features
- Levels: Two
- Stories: 2
- Patio & porch: Deck
- Fencing: Fenced
Lot
- Size: 10,798 Square Feet
Details
- Additional structures: Shed(s)
- Parcel number: 71105004
Construction
Type & style
- Home type: SingleFamily
- Architectural style: Bungalow
- Property subtype: Single Family Residence
Materials
- Vinyl Siding
- Roof: Asphalt,Fiberglass
Condition
- Year built: 1952
Utilities & green energy
- Sewer: Public Sewer
- Water: Public
Community & HOA
Community
- Subdivision: Sunshire Realty Inc 01
HOA
- Has HOA: No
Location
- Region: Lyndhurst
Financial & listing details
- Price per square foot: $104/sqft
- Tax assessed value: $225,000
- Annual tax amount: $6,086
- Date on market: 7/23/2026
- Cumulative days on market: 59 days
- Listing terms: Cash,Conventional,FHA,VA Loan
Estimated market value
Not available
Estimated sales range
Not available
Not available
Price history
| Date | Event | Price |
|---|---|---|
| 9/17/2026 | Price change | $259,000-2.6%$104/sqft |
Source:  MLS Now #5229415 Report a problem MLS Now #5229415 Report a problem | ||
| 8/21/2026 | Price change | $265,900-1.5%$107/sqft |
Source: MLS Now #5229415 Report a problem | ||
| 7/23/2026 | Listed for sale | $270,000+20%$108/sqft |
Source: MLS Now #5229415 Report a problem | ||
| 8/17/2021 | Sold | $225,000+25.7%$90/sqft |
Source: MLS Now #4294554 Report a problem | ||
| 7/19/2021 | Pending sale | $179,000$72/sqft |
Source: MLS Now #4294554 Report a problem | ||
| 7/16/2021 | Listed for sale | $179,000+32.6%$72/sqft |
Source: MLS Now #4294554 Report a problem | ||
| 7/28/2016 | Sold | $135,000-3.5%$54/sqft |
Source: MLS Now #3782369 Report a problem | ||
| 6/20/2016 | Pending sale | $139,900$56/sqft |
Source: Howard Hanna - Crocker Road #3782369 Report a problem | ||
| 4/17/2016 | Price change | $139,900-3.5%$56/sqft |
Source: Howard Hanna - Crocker Road #3782369 Report a problem | ||
| 2/18/2016 | Listed for sale | $144,900-3.7%$58/sqft |
Source: Howard Hanna - Crocker Road #3782369 Report a problem | ||
| 9/30/2005 | Sold | $150,400+9.4%$60/sqft |
Source: Public Record Report a problem | ||
| 8/26/2003 | Sold | $137,500+59%$55/sqft |
Source: Public Record Report a problem | ||
| 3/26/1992 | Sold | $86,500$35/sqft |
Source: MLS Now #458717 Report a problem | ||
Public tax history
| Year | Property taxes | Tax assessment |
|---|---|---|
| 2025 | $5,917 +11.7% | $78,750 |
| 2024 | $5,297 +10.4% | $78,750 +36.6% |
| 2023 | $4,800 +0.6% | $57,650 |
| 2022 | $4,771 +0.9% | $57,650 |
| 2021 | $4,729 +7% | $57,650 +22% |
| 2020 | $4,420 +8.2% | $47,250 |
| 2019 | $4,086 -0.7% | $47,250 |
| 2018 | $4,116 -0.4% | $47,250 +17.7% |
| 2017 | $4,130 +9% | $40,150 |
| 2016 | $3,789 | $40,150 |
| 2015 | $3,789 -1.2% | $40,150 -2% |
| 2014 | $3,836 +1.4% | $40,960 |
| 2013 | $3,781 +2.5% | $40,960 |
| 2012 | $3,690 -0.2% | $40,960 -12.1% |
| 2011 | $3,697 +900% | $46,620 |
| 2010 | $370 +0.6% | $46,620 |
| 2009 | $367 -90.3% | $46,620 -9% |
| 2008 | $3,779 +8.9% | $51,240 |
| 2007 | $3,470 +0.6% | $51,240 |
| 2006 | $3,451 +6% | $51,240 +11.1% |
| 2005 | $3,255 +8.8% | $46,130 |
| 2004 | $2,993 +5.9% | $46,130 |
| 2003 | $2,827 +5.8% | $46,130 +10.5% |
| 2002 | $2,672 -46.2% | $41,760 |
| 2001 | $4,965 +7.1% | $41,760 |
| 2000 | $4,635 | $41,760 |
Find assessor info on the county website
Monthly payment
Est. payment
Payment breakdown
Explore the cost of this home by adjusting the details. Changes won't be saved.Climate risks
Neighborhood: 44124
Nearby schools
Schools provided by the listing agent
- District: South Euclid-Lyndhurst - 1829
Source: MLS Now. This data may not be complete. We recommend contacting the local school district to confirm school assignments for this home.
Similar homes
- $259,9004 bd2 ba2.2k sqft1663 Lyndhurst Rd, Lyndhurst, OH 44124For Sale
 MLS ID #5195065, Tosha M Anderson, Ruffin Real Estate Co.. MLS Now
 - $254,9004 bd4 ba2.4k sqft4624 Monticello Blvd S, Cleveland, OH 44143For Sale
 MLS ID #5232788, Steve K Forsythe, Keller Williams Greater Cleveland Northeast. MLS Now
 - $239,0004 bd2 ba1.2k sqft1277 Iroquois Ave, Mayfield Heights, OH 44124For Sale
 MLS ID #5237715, Cynthia M Chiudioni, CC Sells Homes, LLC.. MLS Now
 - $259,9003 bd3 ba2.3k sqft4226 Okalona Rd, South Euclid, OH 44121For Sale
 MLS ID #5243557, James W Fowler, Century 21 DeAnna Realty. MLS Now
