Skip main navigation
Pending
  • $399,900

    1011 Mile Square Rd, Pittsford, NY 14534

    4beds
    2,576sqft
    Loading
    Single Family Residence
    Built in 1979
    2.85 Acres Lot
    $-- Zestimate®
    $155/sqft
    $-- HOA

    What's special

    Nearly three breathtaking acresSpacious primary suiteConvenience of first-floor laundryThoughtfully designed living spacesMature shade treesExpansive kitchen
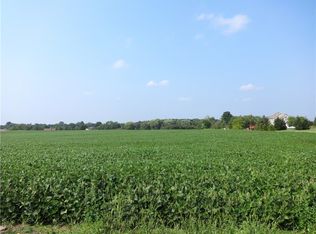
    Welcome back to 1011 Mile Square Road, showcasing an improved price, freshly-painted interior, and newly-installed carpeting/flooring! On nearly three breathtaking acres, this exceptional four-bedroom/three full-bath ranch offers a rare combination of refined living, natural beauty, and remarkable versatility. Mature shade trees and the gentle sounds of Irondequoit Creek, create an idyllic backdrop, delivering a sense of privacy and tranquility. Inside, thoughtfully designed living spaces balance timeless elegance with comfortable living. At the heart of the home, a spectacular living/family room offers a warm, inviting space for entertaining or quiet evenings at home. The expansive kitchen provides an abundance of storage and counter space. A spacious primary suite serves as a peaceful retreat, complete with a private deck overlooking the surrounding landscape and the convenience of first-floor laundry. An in-law suite or private home office is possible with the home's flexible floor plan. The heated garage is ideal for car enthusiasts. This home is a country escape while easily within reach of area amenities. Truly more than a home—it's a destination. Updates include new furnace/air conditioning (2019) and a new water bladder tank and sensor (7/2026).
    12 days
    5,361
    284

    Zillow last checked:

    Listing updated:

    Listed by:

    GEOCA Homes LLC 585-733-7303,

    Tara Morgan 585-329-7809,

    Eric P. Geoca 585-733-7303,

    GEOCA Homes LLC

    Source: NYSAMLSs,MLS#: R1696795MLS LogoOriginating MLS: Rochester

      Facts & features

      Interior

      Bedrooms & bathrooms
      • Bedrooms: 4
      • Bathrooms: 3
      • Full bathrooms: 3
      • Main level bathrooms: 3
      • Main level bedrooms: 4
      Heating
      • Gas, Forced Air
      Cooling
      • Central Air
      Appliances
      • Included: Dryer, Exhaust Fan, Gas Oven, Gas Range, Gas Water Heater, Refrigerator, Range Hood, Washer, Water Purifier Owned
      • Laundry: In Basement, Main Level
      Features
      • Breakfast Area, Entrance Foyer, Eat-in Kitchen, Guest Accommodations, Country Kitchen, Pantry, See Remarks, Sliding Glass Door(s), Bedroom on Main Level, Convertible Bedroom, In-Law Floorplan, Main Level Primary, Primary Suite, Programmable Thermostat, Workshop
      • Flooring: Carpet, Laminate, Tile, Varies
      • Doors: Sliding Doors
      • Windows: Leaded Glass, Thermal Windows
      • Basement: Full,Walk-Out Access
      • Number of fireplaces: 1
      Interior area
      • Total structure area: 2,576
      • Total interior livable area: 2,576 sqft

      Property

      Parking
      • Total spaces: 2
      • Parking features: Attached, Garage, Heated Garage, Storage, Workshop in Garage, Driveway, Other
      • Attached garage spaces: 2
      Features
      • Levels: One
      • Stories: 1
      • Patio & porch: Covered, Deck, Porch
      • Exterior features: Blacktop Driveway, Deck, Private Yard, See Remarks
      • On waterfront: Yes
      • Waterfront features: River Access, Stream
      • Body of water: Irondequoit Creek
      • Frontage length: 150
      Lot
      • Size: 2.85 Acres
      • Dimensions: 433 x 350
      • Features: Irregular Lot, Wooded
      Details
      • Parcel number: 2636892060300001002000
      • Special conditions: Estate

      Construction

      Type & style
      • Home type: SingleFamily
      • Architectural style: Ranch
      • Property subtype: Single Family Residence
      Materials
      • Brick, Copper Plumbing
      • Foundation: Block
      • Roof: Architectural,Shingle
      Condition
      • Resale
      • Year built: 1979

      Utilities & green energy

      • Electric: Circuit Breakers
      • Sewer: Septic Tank
      • Water: Well
      • Utilities for property: Cable Available, High Speed Internet Available

      Community & HOA

      Location
      • Region: Pittsford

      Financial & listing details

      • Price per square foot: $155/sqft
      • Tax assessed value: $273,000
      • Annual tax amount: $10,631
      • Date on market: 7/8/2026
      • Cumulative days on market: 27 days
      • Listing terms: Cash,Conventional,FHA,VA Loan

        Estimated market value

        Not available

        Estimated sales range

        Not available

        Not available

        Price history

        DateEventPrice
        8/26/2026Pending sale$399,900$155/sqft
        Source: NYSAMLSs #R1696795 Report a problem
        8/19/2026Listed for sale$399,900-11.1%$155/sqft
        Source: NYSAMLSs #R1696795 Report a problem
        7/24/2026Listing removed$449,900$175/sqft
        Source: NYSAMLSs #R1696795 Report a problem
        7/8/2026Listed for sale$449,900+95.6%$175/sqft
        Source: NYSAMLSs #R1696795 Report a problem
        12/2/1999Sold$230,000$89/sqft
        Source: Public Record Report a problem

        Public tax history

        YearProperty taxesTax assessment
        2025-- $273,000
        2024-- $273,000
        2023-- $273,000
        2022-- $273,000
        2021-- $273,000
        2020-- $273,000
        2018-- $273,000
        2017$9,777 $273,000 -6.8%
        2016-- $293,000
        2015-- $293,000
        2014-- $293,000
        2013-- $293,000
        2012-- $293,000
        2011-- $293,000
        2010-- $293,000
        2009-- $293,000 +6.2%
        2007-- $276,000
        2006-- $276,000
        2005-- $276,000 +25.5%
        2004-- $220,000
        2003-- $220,000
        2002-- $220,000
        2001-- $220,000
        2000-- $220,000
        Find assessor info on the county website

        Monthly payment

        Estimated monthly payment$1,822
        All calculations are estimates and provided by Zillow, Inc. for informational purposes only. Actual amounts may vary.
        HOA fees may include property taxes on listings classified as Co-Ops. Contact the listing agent and/or owner for fee details.
        See how much you could borrow to make a competitive offer.

        Climate risks

        Neighborhood: 14534

        Getting around

        1 / 100
        Car-Dependent
        17 / 100
        Somewhat Bikeable

        Nearby schools

        GreatSchools rating
        Schools provided by the listing agent
        • District: Honeoye Falls-Lima

        Source: NYSAMLSs. This data may not be complete. We recommend contacting the local school district to confirm school assignments for this home.

        A local agent can set up tours, give advice and negotiate with sellers.

        Browse local experts