Handymans Special! OR Tear it down! The best lot in Tredyffrin Township. This livable, 70 year old, mid-century modern home sits on 2.4 Acres. You can get to the Paoli Train Station in 4 minutes. The choice is yours... roll up your sleeves and work the retro vibe, or tear it down and build the home of your dreams. Property being sold as-is.
Under contract
Price cut: $55K (8/11)
$895,000
1011 N Valley Rd, Paoli, PA 19301
3beds
2,071sqft
Single Family Residence
Built in 1952
2.4 Acres Lot
$865,300 Zestimate®
$432/sqft
$-- HOA
What's special
Mid-century modern home
- 53 days
- 150
- 0
Zillow last checked:
Listing updated:
Listed by:
Bob Davis 610-993-2731,
BHHS Fox & Roach Wayne-Devon 6106512700,
Co-Listing Agent: Laura Michele Puco 610-721-7998,
BHHS Fox & Roach Wayne-Devon
Source: Bright MLS,MLS#: PACT2130448
Facts & features
Interior
Bedrooms & bathrooms
- Bedrooms: 3
- Bathrooms: 3
- Full bathrooms: 3
- Main level bathrooms: 2
- Main level bedrooms: 2
Basement
- Area: 0
Heating
- Heat Pump, Oil
Cooling
- Central Air, Electric
Appliances
- Included: Dishwasher, Dryer, Microwave, Refrigerator, Washer, Electric Water Heater
- Laundry: Main Level
Features
- Bathroom - Stall Shower, Bathroom - Tub Shower, Combination Dining/Living, Entry Level Bedroom, Open Floorplan, Kitchen Island, Spiral Staircase, Walk-In Closet(s), Upgraded Countertops, Cathedral Ceiling(s)
- Flooring: Ceramic Tile
- Doors: French Doors
- Windows: Skylight(s), Sliding
- Has basement: No
- Has fireplace: No
Interior area
- Total structure area: 2,071
- Total interior livable area: 2,071 sqft
- Finished area above ground: 2,071
- Finished area below ground: 0
Property
Parking
- Total spaces: 8
- Parking features: Garage Faces Front, Garage Door Opener, Inside Entrance, Driveway, Attached
- Attached garage spaces: 2
- Uncovered spaces: 6
Accessibility
- Accessibility features: None
Features
- Levels: Two
- Stories: 2
- Pool features: None
- Has view: Yes
- View description: Garden, Trees/Woods
Lot
- Size: 2.4 Acres
- Features: Backs to Trees, Front Yard, Level, Open Lot, Wooded, Premium, Rear Yard, SideYard(s), Suburban
Details
- Additional structures: Above Grade, Below Grade
- Parcel number: 4309 0068
- Zoning: RESIDENTIAL
- Special conditions: Standard
Construction
Type & style
- Home type: SingleFamily
- Architectural style: Ranch/Rambler,Contemporary
- Property subtype: Single Family Residence
Materials
- Block, Frame
- Foundation: Slab
- Roof: Asphalt
Condition
- Below Average
- New construction: No
- Year built: 1952
Utilities & green energy
- Sewer: On Site Septic
- Water: Public
Community & HOA
Community
- Subdivision: None Available
HOA
- Has HOA: No
Location
- Region: Paoli
- Municipality: TREDYFFRIN TWP
Financial & listing details
- Price per square foot: $432/sqft
- Tax assessed value: $276,570
- Annual tax amount: $10,823
- Date on market: 7/30/2026
- Listing agreement: Exclusive Right To Sell
- Listing terms: Conventional
- Ownership: Fee Simple
Estimated market value
$865,300
$822,000 - $909,000
$3,827/mo
Price history
| Date | Event | Price |
|---|---|---|
| 8/17/2026 | Contingent | $895,000$432/sqft |
Source:  Bright MLS #PACT2130448 Report a problem Bright MLS #PACT2130448 Report a problem | ||
| 8/11/2026 | Price change | $895,000-5.8%$432/sqft |
Source: Bright MLS #PACT2130448 Report a problem | ||
| 7/30/2026 | Listed for sale | $950,000$459/sqft |
Source: Bright MLS #PACT2130448 Report a problem | ||
Public tax history
| Year | Property taxes | Tax assessment |
|---|---|---|
| 2026 | $10,823 +3.9% | $276,570 |
| 2025 | $10,417 +2.3% | $276,570 |
| 2024 | $10,178 +8.3% | $276,570 |
| 2023 | $9,401 +3.1% | $276,570 |
| 2022 | $9,120 +2.3% | $276,570 |
| 2021 | $8,915 +637.8% | $276,570 |
| 2020 | $1,208 -85.3% | $276,570 |
| 2019 | $8,222 +1.9% | $276,570 |
| 2018 | $8,072 +9900.3% | $276,570 |
| 2017 | $81 | $276,570 |
| 2016 | -- | $276,570 |
| 2015 | -- | $276,570 |
| 2014 | -- | $276,570 |
| 2013 | -- | $276,570 |
| 2012 | -- | $276,570 |
| 2011 | -- | $276,570 |
| 2010 | -- | $276,570 |
| 2009 | -- | $276,570 |
| 2008 | -- | $276,570 |
| 2007 | -- | $276,570 |
| 2006 | -- | $276,570 |
| 2005 | -- | $276,570 |
| 2004 | -- | $276,570 |
| 2003 | -- | $276,570 |
| 2000 | -- | $276,570 |
Find assessor info on the county website
Monthly payment
Est. payment
Payment breakdown
Explore the cost of this home by adjusting the details. Changes won't be saved.Climate risks
Neighborhood: 19301
Nearby schools
Schools provided by the listing agent
- Middle: Valley Forge
- High: Conestoga Senior
- District: Tredyffrin-easttown
Source: Bright MLS. This data may not be complete. We recommend contacting the local school district to confirm school assignments for this home.
Similar homes
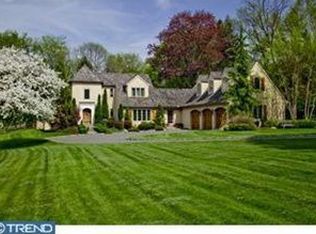
- $939,0003 bd3 ba1.8k sqft39 Griffith Ave, Malvern, PA 19355For Sale

 MLS ID #PACT2131542, Anne-Marie Rischitelli, BHHS Fox & Roach-Haverford. Bright MLS

 - $739,5003 bd3 ba1.8k sqft963 Darby Paoli Rd, Berwyn, PA 19312For Sale
 MLS ID #PACT2135638, John Collins, RE/MAX Main Line - Devon. Bright MLS
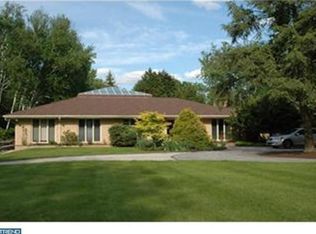
 - $700,0004 bd3 ba2k sqft107 W Circular Ave, Paoli, PA 19301For Sale
 MLS ID #PACT2134074, Marie Gordon, Compass RE. Bright MLS
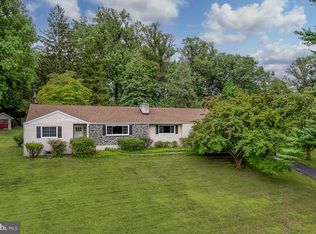
 - $750,0004 bd3 ba1.6k sqft4 Carol Ln, Berwyn, PA 19312For Sale
 MLS ID #PACT2133874, Steve Miller, BHHS Fox & Roach Wayne-Devon. Bright MLS
 - $899,0005 bd2 ba2.3k sqft1208 Valley Rd, Glen Mills, PA 19342For SaleMLS ID #PADE2119952, Lewis Esposito, RE/MAX Preferred - Newtown Square. Bright MLS
- $789,5003 bd2 ba2.6k sqft1288 Cedar Grove Rd, Media, PA 19063For SaleMLS ID #PADE2124076, Janet Busillo, EXP Realty, LLC. Bright MLS
- $889,0005 bd4 ba2.6k sqft951 Pottstown Pike, West Chester, PA 19380For SaleMLS ID #PACT2132498, Holly Gross, BHHS Fox & Roach-West Chester. Bright MLS
- $785,0004 bd3 ba2.4k sqft1239 Upton Cir, West Chester, PA 19380For SaleMLS ID #PACT2124766, Tom Toole III, RE/MAX Main Line-West Chester. Bright MLS
- $949,9004 bd3 ba1.9k sqft129 Locust Grove Rd, Bryn Mawr, PA 19010For SaleMLS ID #PADE2120062, Nancy Alperin, MAXWELL REALTY COMPANY. Bright MLS
- $947,8884 bd4 ba3k sqft669 Tennis Ave, Ambler, PA 19002For SaleMLS ID #PAMC2193986, Amanda Helwig, Dan Helwig Inc. Bright MLS
- $1,100,0004 bd4 ba2.2k sqft1739 N Middletown Rd, Glen Mills, PA 19342For SaleMLS ID #PADE2121198, Margot Mohr Teetor, RE/MAX Preferred - Newtown Square. Bright MLS
- $750,0004 bd3 ba2.8k sqft171 Highspire Rd, Downingtown, PA 19335For SaleMLS ID #PACT2135678, Guy Matteo, RE/MAX Preferred - Newtown Square. Bright MLS
- $799,0003 bd2 ba1.3k sqft1439 Middletown Rd, Glen Mills, PA 19342For SaleMLS ID #PADE2110908, Christine Hallman, SCOTT REALTY GROUP. Bright MLS
- $699,9004 bd3 ba2.8k sqft273 Old State Rd, Royersford, PA 19468For SaleMLS ID #PAMC2191846, Rick Finaldi, RE/MAX Main Line-Kimberton. Bright MLS
- $470,0003 bd2 ba1.9k sqft266 Level Rd, Collegeville, PA 19426For SaleMLS ID #PAMC2194242, Patti Tabor, Realty One Group Advocates. Bright MLS
- $839,0003 bd3 ba2.6k sqft2135 Saint Peters Rd, Pottstown, PA 19465For SaleMLS ID #PACT2134804, Lori-Nan Engler, Redfin Corporation. Bright MLS
- $995,0005 bd4 ba2.6k sqft300 Conshohocken State Rd, Penn Valley, PA 19072For SaleMLS ID #PAMC2193248, Damon Michels, KW Main Line - Narberth. Bright MLS
- $750,0004 bd3 ba2.2k sqft821 Serpentine Dr, West Chester, PA 19382For SaleMLS ID #PACT2133220, Brian Foraker, Foraker Realty Co.. Bright MLS
- $799,0003 bd2 ba2.4k sqft527 Bethel Church Rd, Spring City, PA 19475For SaleMLS ID #PACT2120060, Jeffrey Bannan, Real of Pennsylvania. Bright MLS
- $525,0003 bd3 ba1.7k sqft945 Mystic Ln, Norristown, PA 19403For SaleMLS ID #PAMC2193998, Jennifer McKnight, Keller Williams Real Estate-Horsham. Bright MLS
