This is your dream country retreat! Custom-built, original owner, home offers ample living spaces, a large garage with room above, and large covered porches, perfect for enjoying the scenic ponds and acreage. The 38 acres of manicured land features a mix of fields and timber woods, ideal for hunting, fishing, and/or farming. Two ponds enhance the landscape, one with a dock for relaxing and fishing by the water. The property also includes a 1,200 sq. ft. insulated barn/shop with an additional 1,520 sq. ft. concrete patio, featuring a fire pit area and basketball hoop, perfect for entertaining inside and out. Conveniently located 5 min to historic downtown York, with restaurants, brewery's, shopping, and more. Highly rated York school district, and short commute to interstates and charlotte. This estate offers a blend of rural tranquility and modern convenience. Don’t miss your chance to own this exceptional property!
Active
$1,750,000
1011 Ratchford Rd, York, SC 29745
4beds
3,219sqft
Single Family Residence
Built in 1999
38.04 Acres Lot
$1,630,600 Zestimate®
$544/sqft
$-- HOA
What's special
Two pondsScenic pondsLarge covered porchesFire pit areaAmple living spacesBasketball hoop
- 123 days
- 522
- 19
Zillow last checked:
Listing updated:
Listed by:
Steven Szasz steve@stevesellscharlotte.com,
ProStead Realty
Source: Canopy MLS as distributed by MLS GRID,MLS#: 4376084
Facts & features
Interior
Bedrooms & bathrooms
- Bedrooms: 4
- Bathrooms: 3
- Full bathrooms: 2
- 1/2 bathrooms: 1
- Main level bedrooms: 1
Primary bedroom
- Level: Main
Bonus room
- Level: Upper
Laundry
- Level: Main
Heating
- Central, Forced Air, Natural Gas
Cooling
- Central Air
Appliances
- Included: Dishwasher, Electric Cooktop, Microwave, Refrigerator with Ice Maker, Wall Oven
- Laundry: Mud Room, Inside, Main Level
Features
- Kitchen Island, Open Floorplan, Pantry, Storage, Walk-In Closet(s), Walk-In Pantry
- Flooring: Carpet, Tile, Wood
- Doors: Insulated Door(s)
- Windows: Insulated Windows, Storm Window(s)
- Has basement: No
- Fireplace features: Family Room
Interior area
- Total structure area: 3,219
- Total interior livable area: 3,219 sqft
- Finished area above ground: 3,219
- Finished area below ground: 0
Property
Parking
- Total spaces: 2
- Parking features: Driveway, Attached Garage, Garage Faces Side, Keypad Entry, RV Access/Parking, Garage on Main Level
- Attached garage spaces: 2
- Has uncovered spaces: Yes
Features
- Levels: Two
- Stories: 2
- Patio & porch: Covered, Front Porch, Patio, Rear Porch
- Exterior features: Fire Pit, In-Ground Irrigation, Storage
- Has view: Yes
- View description: Long Range, Water, Year Round
- Has water view: Yes
- Water view: Water
- Waterfront features: Dock, Pond, Waterfront
- Body of water: POND
Lot
- Size: 38.04 Acres
- Features: Cleared, Orchard(s), Green Area, Pasture, Pond(s), Private, Rolling Slope, Wooded, Views
Living quarters
- Secondary total: 1200 sqft
- Secondary features: Exterior Not Connected,Separate Entrance,Other - See Remarks
Details
- Additional structures: Auto Shop, Barn(s), Hay Storage, Outbuilding, Shed(s), Workshop
- Additional parcels included: 351-00-00-069
- Parcel number: 3510000055
- Zoning: RD-I
- Special conditions: Standard
- Horse amenities: Barn, Pasture, Riding Trail, Trailer Storage
Construction
Type & style
- Home type: SingleFamily
- Property subtype: Single Family Residence
Materials
- Brick Full
- Foundation: Crawl Space
- Roof: Metal
Condition
- New construction: No
- Year built: 1999
Utilities & green energy
- Sewer: Septic Installed
- Water: Well
- Utilities for property: Cable Connected, Electricity Connected, Phone Connected, Underground Power Lines, Underground Utilities, Wired Internet Available
Community & HOA
Community
- Features: None
- Security: Carbon Monoxide Detector(s), Security System, Smoke Detector(s)
- Subdivision: None
Location
- Region: York
Financial & listing details
- Price per square foot: $544/sqft
- Tax assessed value: $363,074
- Annual tax amount: $2,545
- Date on market: 4/29/2026
- Cumulative days on market: 520 days
- Listing terms: Cash,Conventional,USDA Loan,VA Loan
- Exclusions: Light Fixture above Kitchen Island
- Electric utility on property: Yes
- Road surface type: Concrete, Gravel
Estimated market value
$1,630,600
$1.55M - $1.71M
$3,252/mo
Price history
| Date | Event | Price |
|---|---|---|
| 4/29/2026 | Listed for sale | $1,750,000$544/sqft |
Source:  Canopy MLS as distributed by MLS GRID #4376084 Report a problem Canopy MLS as distributed by MLS GRID #4376084 Report a problem | ||
| 4/29/2026 | Listing removed | $1,750,000$544/sqft |
Source: Canopy MLS as distributed by MLS GRID #4189997 Report a problem | ||
| 3/18/2026 | Listed for sale | $1,750,000-2.2%$544/sqft |
Source: Canopy MLS as distributed by MLS GRID #4189997 Report a problem | ||
| 10/9/2025 | Listing removed | $1,790,000$556/sqft |
Source: Canopy MLS as distributed by MLS GRID #4189997 Report a problem | ||
| 5/19/2025 | Price change | $1,790,000-3.2%$556/sqft |
Source: Canopy MLS as distributed by MLS GRID #4189997 Report a problem | ||
| 3/14/2025 | Price change | $1,850,000-2.6%$575/sqft |
Source: Canopy MLS as distributed by MLS GRID #4189997 Report a problem | ||
| 10/18/2024 | Listed for sale | $1,900,000+0.1%$590/sqft |
Source: Canopy MLS as distributed by MLS GRID #4189997 Report a problem | ||
| 10/6/2024 | Listing removed | -- |
Source: Owner Report a problem | ||
| 5/21/2024 | Listed for sale | $1,899,000+6230%$590/sqft |
Source: Owner Report a problem | ||
| 6/15/1998 | Sold | $30,000$9/sqft |
Source: Public Record Report a problem | ||
Public tax history
| Year | Property taxes | Tax assessment |
|---|---|---|
| 2025 | $2,545 +18.4% | $14,554 +15% |
| 2024 | $2,148 -2.1% | $12,656 |
| 2023 | $2,194 +0% | $12,656 |
| 2022 | $2,194 -3.6% | $12,656 |
| 2021 | $2,275 | $12,656 |
| 2020 | -- | $12,656 +15% |
| 2019 | -- | $11,007 |
| 2018 | -- | $11,007 |
| 2017 | $1,582 | $11,007 |
| 2016 | $1,582 | $11,007 |
| 2014 | $1,582 | $11,007 +5.5% |
| 2013 | $1,582 | $10,435 |
| 2012 | -- | $10,435 +0.3% |
| 2010 | -- | $10,407 |
| 2009 | -- | $10,407 |
| 2008 | -- | $10,407 |
| 2007 | -- | $10,407 |
| 2006 | -- | $10,407 +13.3% |
| 2005 | -- | $9,187 -0.3% |
| 2004 | -- | $9,211 |
| 2003 | -- | $9,211 |
| 2002 | -- | $9,211 -9.5% |
| 2001 | -- | $10,180 +20.3% |
| 2000 | -- | $8,460 |
Find assessor info on the county website
Monthly payment
Est. payment
Payment breakdown
Explore the cost of this home by adjusting the details. Changes won't be saved.Climate risks
Neighborhood: 29745
Nearby schools
Schools provided by the listing agent
- Elementary: Harold Johnson
- Middle: York
- High: York Comprehensive
Source: Canopy MLS as distributed by MLS GRID. This data may not be complete. We recommend contacting the local school district to confirm school assignments for this home.
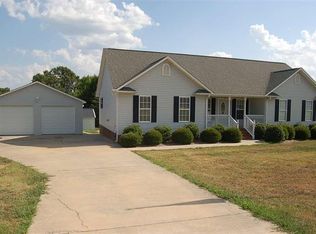
Similar homes
- $1,650,0003 bd2 ba1.8k sqft683 Mason Dickson Rd, York, SC 29745For Sale
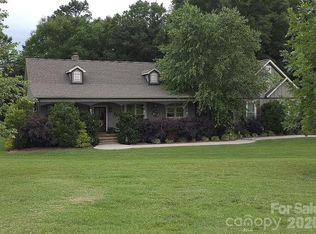
 MLS ID #4417368, Leah Queen, MATHERS REALTY.COM. Canopy MLS as distributed by MLS GRID
 - $1,700,0004 bd5 ba3.8k sqft1055 Cedar Grove Rd, Clover, SC 29710For Sale
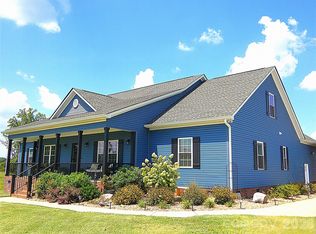 MLS ID #4406188, Michelle Ayer, Premier South. Canopy MLS as distributed by MLS GRID
 - $1,300,0004 bd4 ba3.2k sqft1850 Poinciana Dr, York, SC 29745For Sale
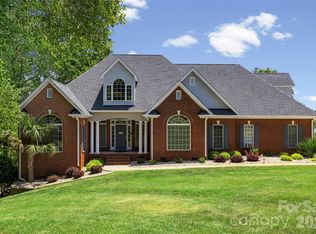 MLS ID #4391633, Kent Van Slambrook, First Properties. Canopy MLS as distributed by MLS GRID
 - $1,249,0004 bd4 ba4k sqft4588 Rinaldo Rd, York, SC 29745For Sale
 MLS ID #4399337, Matthew Johnson, EXP Realty LLC Ballantyne. Canopy MLS as distributed by MLS GRID
 - $1,200,0004 bd3 ba2.8k sqft3911 Sandy Point Dr, York, SC 29745For SaleMLS ID #4384712, Toni McIntyre, Real Broker, LLC. Canopy MLS as distributed by MLS GRID
- $1,397,3974 bd5 ba4.2k sqft3531 Aqua Point Dr, York, SC 29745For SaleMLS ID #4391405, Amy Barrow, Premier South. Canopy MLS as distributed by MLS GRID
- $1,800,0003 bd4 ba3.5k sqft9208 Flying Eagle Ln, Charlotte, NC 28278For SaleMLS ID #4397874, David Wigfield, Century 21 Echelon. Canopy MLS as distributed by MLS GRID
- $1,798,0004 bd4 ba4.2k sqft10530 Sweetleaf Pl, Charlotte, NC 28278For SaleMLS ID #4399864, Bobby Sisk, Nestlewood Realty, LLC. Canopy MLS as distributed by MLS GRID
- $1,299,9002 bd2 ba2k sqft1386 Old Pinckney Rd, York, SC 29745For SaleMLS ID #4196379, Lee Broom, Dickson & Associates Realtors. Canopy MLS as distributed by MLS GRID
- $1,500,0004 bd3 ba3.3k sqft14325 Fountain Ln, Charlotte, NC 28278For SaleMLS ID #4351849, Thomas Tran, TT Realty & Investment Group. Canopy MLS as distributed by MLS GRID
- $2,100,0004 bd4 ba3.3k sqft5211 Lake Wylie Rd, Clover, SC 29710For SaleMLS ID #4414020, Kim Bigach, Keller Williams Connected. Canopy MLS as distributed by MLS GRID
- $950,0003 bd2 ba2.1k sqft4737 Betty Davis Dr, York, SC 29745For SaleMLS ID #4342456, Calla Wilcox, Helen Adams Realty. Canopy MLS as distributed by MLS GRID
- $1,160,0003 bd2 ba2.5k sqft4073 McConnells Hwy, Rock Hill, SC 29732For SaleMLS ID #4389490, Matthew Pittman, ERA Live Moore. Canopy MLS as distributed by MLS GRID
- $1,050,0004 bd3 ba3.2k sqft176 Meek Rd, Gastonia, NC 28056For SaleMLS ID #4414640, Andy Reynolds, Keller Williams Connected. Canopy MLS as distributed by MLS GRID
- $989,0005 bd5 ba4.4k sqft3060 Feathers Dr, York, SC 29745For SaleMLS ID #4386400, Shelli Stafford, Helen Adams Realty. Canopy MLS as distributed by MLS GRID
- $1,595,0004 bd5 ba4.5k sqft827 Misty Arbor Frd, Clover, SC 29710For SaleMLS ID #4391650, Nelvia Bullock, COMPASS. Canopy MLS as distributed by MLS GRID
- $1,225,0004 bd5 ba4.3k sqft2599 Highway 557, Clover, SC 29710For SaleMLS ID #4371727, Whitney Daigle, Real Broker, LLC. Canopy MLS as distributed by MLS GRID
- $1,475,0004 bd5 ba4k sqft6528 Great Blue Path, Clover, SC 29710New ConstructionMLS ID #4411573, Dillon Forstberg, Keller Williams South Park. Canopy MLS as distributed by MLS GRID
- $1,645,0004 bd4 ba3.9k sqft3225 Lake Pointe Dr, Belmont, NC 28012For SaleMLS ID #4399291, Lisha Maxwell, Keller Williams Ballantyne Area. Canopy MLS as distributed by MLS GRID
- $1,049,9994 bd3 ba3.4k sqft577 Redwood Rd, Rock Hill, SC 29730For SaleMLS ID #4393106, Susanne Flynn, Flynn Realty. Canopy MLS as distributed by MLS GRID
