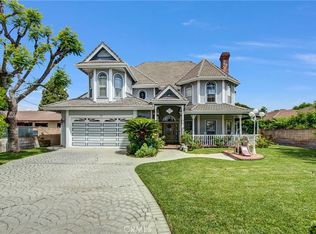
Located in the desirable Santa Anita Oaks neighborhood and within the Arcadia School District, this remodeled home offers five bedrooms and four bathrooms with a spacious and functional floor plan. Featuring two primary suites, one on each level, the layout provides flexibility for a variety of living arrangements. The main level features tile and hardwood flooring, an open-concept kitchen, and a large family room with a fireplace and wet bar. The home has been freshly painted inside and out. Recent improvements include a renovated family room with a new fireplace and an updated powder room with a new vanity and sink. Upstairs, the primary suite features French doors leading to a private balcony overlooking the backyard, which includes a pool, spa, and outdoor barbecue area. Additional features include an attached garage with space for three vehicles and generous living areas throughout. Well maintained and ready for occupancy, this home offers a combination of space, comfort, and a sought-after location.
For sale
Listed by: Star Max Universal, Inc. • Julie Dou • 909-989-9788
Price cut: $40K (9/18)
$2,388,000
1011 Rodeo Rd, Arcadia, CA 91006
5beds
3,641sqft
Single Family Residence
Built in 1988
10,459 Square Feet Lot
$-- Zestimate®
$656/sqft
$-- HOA
What's special
Open-concept kitchenFive bedroomsFour bathroomsTile and hardwood flooringTwo primary suites
- 376 days
- 421
- 32
Zillow last checked:
Listing updated:
Listed by:
Julie Dou DRE #02031446 909-989-9788,
Star Max Universal, Inc.
Source: CRMLS,MLS#: TR25224069 Originating MLS: California Regional MLS
Originating MLS: California Regional MLSFacts & features
Interior
Bedrooms & bathrooms
- Bedrooms: 5
- Bathrooms: 4
- Full bathrooms: 4
- Main level bathrooms: 2
- Main level bedrooms: 1
Rooms
- Room types: Bedroom, Entry/Foyer, Family Room, Foyer, Laundry, Living Room, Primary Bedroom, Other, Dining Room
Primary bedroom
- Features: Multiple Primary Suites
Bedroom
- Features: Multi-Level Bedroom
Kitchen
- Features: Kitchen Island, Kitchen/Family Room Combo
Other
- Features: Walk-In Closet(s)
Heating
- Central
Cooling
- Electric
Appliances
- Included: 6 Burner Stove, Built-In Range, Dishwasher, Refrigerator, Self Cleaning Oven
- Laundry: Washer Hookup, Electric Dryer Hookup, Gas Dryer Hookup
Features
- Breakfast Bar, Balcony, Separate/Formal Dining Room, High Ceilings, Entrance Foyer, Multiple Primary Suites, Walk-In Closet(s)
- Flooring: Wood
- Windows: Double Pane Windows, Shutters
- Basement: Unfinished
- Has fireplace: Yes
- Fireplace features: Family Room, Living Room
- Common walls with other units/homes: 1 Common Wall
Interior area
- Total interior livable area: 3,641 sqft
Property
Parking
- Total spaces: 3
- Parking features: Door-Multi, Direct Access, Driveway, Garage
- Attached garage spaces: 3
Features
- Levels: One
- Stories: 1
- Entry location: STREET
- Patio & porch: Rear Porch, Wood
- Has private pool: Yes
- Pool features: Gas Heat, Private, Association
- Has spa: Yes
- Spa features: Private
- Has view: Yes
- View description: Golf Course, Mountain(s), Pool, Trees/Woods
Lot
- Size: 10,459 Square Feet
- Features: 0-1 Unit/Acre
Details
- Parcel number: 5770029015
- Zoning: ARR1YY
- Special conditions: Standard
Construction
Type & style
- Home type: SingleFamily
- Architectural style: Colonial
- Property subtype: Single Family Residence
- Attached to another structure: Yes
Materials
- Board & Batten Siding, Wood Siding
- Foundation: Concrete Perimeter
Condition
- New construction: No
- Year built: 1988
Utilities & green energy
- Electric: 220 Volts For Spa
- Sewer: Public Sewer
- Water: Public
- Utilities for property: Natural Gas Available, Sewer Connected
Community & HOA
Community
- Features: Biking, Dog Park, Foothills, Golf, Hiking, Valley
- Security: Fire Sprinkler System, Smoke Detector(s)
HOA
- Amenities included: Dog Park, Electricity, Gas, Golf Course, Horse Trail(s), Outdoor Cooking Area, Pool, Spa/Hot Tub, Tennis Court(s), Trail(s), Trash, Water
- Services included: Sewer
Location
- Region: Arcadia
Financial & listing details
- Price per square foot: $656/sqft
- Tax assessed value: $2,392,919
- Date on market: 10/3/2025
- Cumulative days on market: 376 days
- Listing terms: Contract
- Road surface type: Paved
Estimated market value
Not available
Estimated sales range
Not available
$7,269/mo
Price history
| Date | Event | Price |
|---|---|---|
| 9/25/2026 | Listed for rent | $8,000+64.9%$2/sqft |
Source: CRMLS #AR26210004 Report a problem | ||
| 9/18/2026 | Price change | $2,388,000-1.6%$656/sqft |
Source:  CRMLS #TR25224069 Report a problem CRMLS #TR25224069 Report a problem | ||
| 6/3/2026 | Price change | $2,428,000-1.2%$667/sqft |
Source: CRMLS #TR25224069 Report a problem | ||
| 3/26/2026 | Price change | $2,458,000-1.6%$675/sqft |
Source: CRMLS #TR25224069 Report a problem | ||
| 10/4/2025 | Listed for sale | $2,498,000-3.9%$686/sqft |
Source: CRMLS #TR25224069 Report a problem | ||
| 8/26/2025 | Listing removed | $2,599,000$714/sqft |
Source:  SDMLS #TR24207536 Report a problem SDMLS #TR24207536 Report a problem | ||
| 6/29/2025 | Listed for sale | $2,599,000+13%$714/sqft |
Source: SDMLS #TR24207536 Report a problem | ||
| 3/21/2024 | Sold | $2,300,000+47.6%$632/sqft |
Source: Public Record Report a problem | ||
| 9/22/2016 | Listing removed | $4,850-3%$1/sqft |
Source: Zillow Rental Manager Report a problem | ||
| 10/18/2013 | Listing removed | $5,000$1/sqft |
Source: My Loan Realty&Financial, Inc. #BB13196913 Report a problem | ||
| 10/5/2013 | Listed for rent | $5,000+2%$1/sqft |
Source: My Loan Realty&Financial, Inc. #BB13196913 Report a problem | ||
| 9/19/2013 | Sold | $1,558,000-1.4%$428/sqft |
Source: Public Record Report a problem | ||
| 8/24/2013 | Pending sale | $1,580,000$434/sqft |
Source: JONSON GLOBAL INVESTMENT INC. #WS13074282 Report a problem | ||
| 8/9/2013 | Price change | $1,580,000-4.2%$434/sqft |
Source: JONSON GLOBAL INVESTMENT INC. #WS13074282 Report a problem | ||
| 6/9/2013 | Price change | $1,649,000-2.4%$453/sqft |
Source: JONSON GLOBAL INVESTMENT INC. #WS13074282 Report a problem | ||
| 4/26/2013 | Listed for sale | $1,690,000+35.2%$464/sqft |
Source: JONSON GLOBAL INVESTMENT INC. #WS13074282 Report a problem | ||
| 3/3/2011 | Listing removed | $4,900$1/sqft |
Source: NRT California #A11013846 Report a problem | ||
| 2/28/2011 | Sold | $1,250,000-3.8%$343/sqft |
Source: Public Record Report a problem | ||
| 2/25/2011 | Listed for rent | $4,900$1/sqft |
Source: NRT California #A11013846 Report a problem | ||
| 8/21/2010 | Price change | $1,300,000-3.7%$357/sqft |
Source: NRT California #A10048244 Report a problem | ||
| 6/5/2010 | Price change | $1,349,800-2.8%$371/sqft |
Source: NRT California #A10048244 Report a problem | ||
| 5/6/2010 | Listed for sale | $1,388,000+52.5%$381/sqft |
Source: NRT California #A10048244 Report a problem | ||
| 4/13/2004 | Sold | $910,000+28%$250/sqft |
Source: Public Record Report a problem | ||
| 10/22/2002 | Sold | $710,922+70992.2%$195/sqft |
Source: Public Record Report a problem | ||
| 6/20/2002 | Sold | $1,000-99.8% |
Source: Public Record Report a problem | ||
| 10/16/1995 | Sold | $510,000+61.9%$140/sqft |
Source: Public Record Report a problem | ||
| 4/28/1995 | Sold | $315,000$87/sqft |
Source: Public Record Report a problem | ||
Public tax history
| Year | Property taxes | Tax assessment |
|---|---|---|
| 2026 | -- | $2,392,919 +2% |
| 2025 | $27,458 +29.9% | $2,346,000 +25.3% |
| 2024 | $21,132 +2.1% | $1,872,438 +2% |
| 2023 | $20,688 +3.4% | $1,835,725 +2% |
| 2022 | $20,004 +1.9% | $1,799,731 +2% |
| 2021 | $19,637 +1.3% | $1,764,443 +1% |
| 2020 | $19,385 | $1,746,352 +2% |
| 2019 | $19,385 +4% | $1,712,110 +2% |
| 2018 | $18,636 | $1,678,540 +2% |
| 2017 | $18,636 -0.1% | $1,645,628 +2% |
| 2016 | $18,650 +2.3% | $1,613,361 +1.5% |
| 2015 | $18,239 +3.3% | $1,589,128 +2% |
| 2014 | $17,659 | $1,558,000 +22.2% |
| 2012 | -- | $1,275,000 +26.3% |
| 2011 | -- | $1,009,875 +0.8% |
| 2010 | -- | $1,002,328 -0.2% |
| 2009 | -- | $1,004,710 +2% |
| 2008 | -- | $985,010 +2% |
| 2007 | -- | $965,697 +2% |
| 2006 | -- | $946,763 |
| 2005 | -- | $946,763 -10.7% |
| 2004 | -- | $1,060,434 +1.9% |
| 2003 | -- | $1,041,000 +0.1% |
| 2002 | -- | $1,040,400 +88.7% |
| 2000 | -- | $551,241 |
Find assessor info on the county website
Monthly payment
Est. payment
Payment breakdown
Explore the cost of this home by adjusting the details. Changes won't be saved.Climate risks
Neighborhood: 91006
Similar homes
- $2,538,0004 bd4 ba3.8k sqft2047 Carolwood Dr, Arcadia, CA 91006For Sale
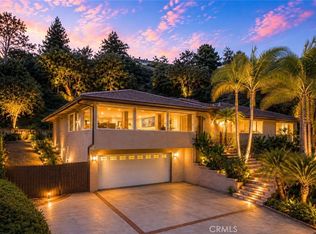 MLS ID #WS26175020, JASON WEI, RE/MAX Premier Properties. CRMLS
 - $2,298,0004 bd3 ba2.9k sqft163 E Camino Real Ave, Arcadia, CA 91006For Sale
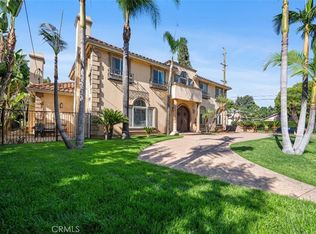 MLS ID #WS26202808, HOWARD RAN, Howard Realty Partners, Inc. CRMLS
 - $2,580,0004 bd3 ba3.5k sqft717 E Camino Real Ave, Arcadia, CA 91006For Sale
 MLS ID #AR26097285, Helen Xiong, Coldwell Banker Dynasty Arc.. CRMLS
 - $3,489,0005 bd4 ba3.9k sqft275 Arbolada Dr, Arcadia, CA 91006For Sale
 MLS ID #AR26160671, Lin Chen, IRN Realty. CRMLS
