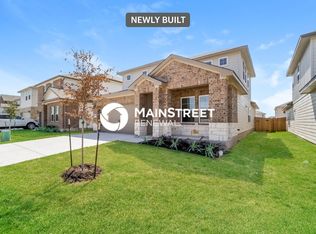
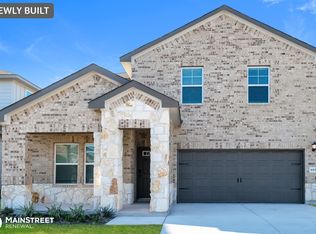
Beautifully designed Hutto home featuring 4 bedrooms, 2.5 bathrooms, and a highly functional floor plan with the primary suite conveniently located downstairs. The spacious primary retreat includes an oversized walk-in shower and plenty of room to unwind. A dedicated home office with French doors offers the perfect work-from-home setup. The main level showcases beautiful luxury vinyl plank flooring and an upgraded kitchen complete with quartz countertops, stunning backsplash, stainless steel appliances, and a large walk-in pantry. The kitchen flows seamlessly into the living and dining spaces, creating an ideal layout for everyday living and entertaining. Upstairs, you’ll find three spacious guest bedrooms, a huge game room, and an additional media room or bonus flex space—perfect for movie nights, a playroom, or second living area. Step outside to enjoy the covered back patio and backyard space, ideal for relaxing or entertaining. This thoughtfully designed home offers space, style, and versatility in a fantastic Hutto location!
Active
Price cut: $10K (6/10)
$399,990
1011 Round Bale Rd, Hutto, TX 78634
4beds
2,737sqft
:
Get pre-qualified$2,915/mo
Single Family Residence
Built in 2021
5,379 Square Feet Lot
$-- Zestimate®
$146/sqft
$55/mo HOA
What's special
Stainless steel appliancesLuxury vinyl plank flooringQuartz countertopsCovered back patioOversized walk-in showerStunning backsplashHuge game room
- 81 days |
- 45 |
- 3 |
Zillow last checked:
Listing updated:
Listed by:
Julie Burton (817) 706-8183,
Willow Real Estate, LLC (817) 706-8183
Source: Unlock MLS,MLS#: 3208605
Facts & features
Interior
Bedrooms & bathrooms
- Bedrooms: 4
- Bathrooms: 3
- Full bathrooms: 2
- 1/2 bathrooms: 1
- Main level bedrooms: 1
Primary bedroom
- Features: Ceiling Fan(s)
- Level: Main
Primary bathroom
- Features: Quartz Counters, Double Vanity, Separate Shower, Walk-In Closet(s), Walk-in Shower
- Level: Main
Game room
- Features: None
- Level: Second
Media room
- Features: None
- Level: Second
Office
- Features: None
- Level: Main
Heating
- Central
Cooling
- Ceiling Fan(s), Central Air
Appliances
- Included: Dishwasher, Disposal, Microwave, Free-Standing Gas Oven
Features
- Ceiling Fan(s), Quartz Counters, Double Vanity, Interior Steps, Kitchen Island, Multiple Living Areas, Open Floorplan, Pantry, Primary Bedroom on Main, Recessed Lighting, Study/Home Office, Walk-In Closet(s)
- Flooring: Carpet, Tile, Vinyl
- Windows: Blinds
Interior area
- Total interior livable area: 2,737 sqft
Video & virtual tour
Property
Parking
- Total spaces: 2
- Parking features: Driveway, Garage, Garage Door Opener, Garage Faces Front
- Garage spaces: 2
Accessibility
- Accessibility features: None
Features
- Levels: Two
- Stories: 2
- Patio & porch: Covered, Patio
- Exterior features: Private Yard
- Pool features: None
- Fencing: Back Yard, Privacy, Wood
- Has view: Yes
- View description: None
- Waterfront features: None
Lot
- Size: 5,379 Square Feet
- Features: Back Yard, Curbs, Landscaped, Level, Sprinkler - In-ground, Subdivided, Trees-Small (Under 20 Ft)
Details
- Additional structures: None
- Parcel number: 141138034B0006
- Special conditions: Standard
Construction
Type & style
- Home type: SingleFamily
- Property subtype: Single Family Residence
Materials
- Foundation: Slab
- Roof: Composition
Condition
- Resale
- New construction: No
- Year built: 2021
Utilities & green energy
- Sewer: Public Sewer
- Water: Public
- Utilities for property: Electricity Available, Internet-Fiber, Natural Gas Available, Sewer Available, Water Available
Community & HOA
Community
- Features: Cluster Mailbox, Common Grounds, High Speed Internet, Park, Picnic Area, Planned Social Activities, Playground, Pool, Sidewalks
- Subdivision: Cross Creek
HOA
- Has HOA: Yes
- Services included: Maintenance Grounds
- HOA fee: $55 monthly
- HOA name: Cross Creek HOA
Location
- Region: Hutto
Financial & listing details
- Price per square foot: $146/sqft
- Tax assessed value: $415,354
- Annual tax amount: $8,916
- Date on market: 5/21/2026
- Listing terms: Cash,Conventional,FHA,VA Loan
- Electric utility on property: Yes
Estimated market value
Zestimate®
Not available
Estimated sales range
Not available
Rent Zestimate®
Not available
Price history
| Date | Event | Price |
|---|---|---|
| 6/10/2026 | Price change | $399,990-2.4%$146/sqft |
Source: | ||
| 5/21/2026 | Listed for sale | $410,000$150/sqft |
Source: | ||
Public tax history
| Year | Property taxes | Tax assessment |
|---|---|---|
| 2025 | $8,229 -3.6% | $415,354 +1.8% |
| 2024 | $8,535 -5.1% | $408,180 -5% |
| 2023 | $8,998 +98.9% | $429,550 +118.1% |
| 2022 | $4,525 | $196,961 |
Find assessor info on the county website
Monthly payment
Est. payment
Payment breakdown
Explore the cost of this home by adjusting the details. Changes won't be saved.Climate risks
Neighborhood: 78634
Nearby schools
GreatSchools rating
- 7/10Hutto Elementary SchoolGrades: PK-5Distance: 0.7 mi
- 5/10Farley Middle SchoolGrades: 6-8Distance: 1.8 mi
- 5/10Hutto High SchoolGrades: 9-12Distance: 1.4 mi
Schools provided by the listing agent
- Elementary: Hutto
- Middle: Hutto
- High: Hutto
- District: Hutto ISD
Source: Unlock MLS. This data may not be complete. We recommend contacting the local school district to confirm school assignments for this home.
- $370,2005 bd3 ba2.3k sqft1013 Round Bale Rd, Hutto, TX 78634Off Market
Save 
- $353,900-- bd-- ba2.1k sqft1009 Round Bale Rd, Hutto, TX 78634Off Market
Save - $401,8004 bd3 ba2.6k sqft1015 Round Bale Rd, Hutto, TX 78634Off Market
Save 
- $365,5004 bd-- ba2.3k sqft1007 Round Bale Rd, Hutto, TX 78634Off Market
Save - $330,0004 bd3 ba1.7k sqft1017 Round Bale Rd, Hutto, TX 78634Off Market
Save - $351,2004 bd2 ba2.2k sqft410 Osier Pass, Hutto, TX 78634Off Market
Save - $349,0003 bd3 ba2k sqft412 Osier Pass, Hutto, TX 78634Off Market
Save - $393,1005 bd3 ba2.6k sqft1005 Round Bale Rd, Hutto, TX 78634Off Market
Save
A local agent can set up tours, give advice and negotiate with sellers.
- Request a tour
as early as today at 2:30 pm
Contact agent