Skip main navigation
Pending
  • $600,000

    1011 Russell Farms Rd, Collierville, TN 38017

    4beds
    3,452sqft
    : Get pre-qualified
    Single Family Residence
    Built in 2008
    10,018 Square Feet Lot
    $591,000 Zestimate®
    $174/sqft
    $-- HOA

    What's special

    Spacious and impeccably maintainedDesirable corner lotVersatile loft upstairsUpgraded kitchenPlantation shutters throughout
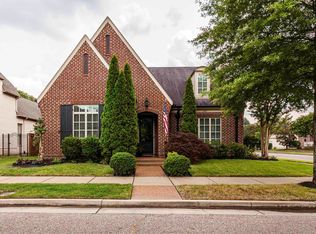
    Spacious and impeccably maintained, this stunning home sits on a desirable corner lot in Schilling Farms. The elegant layout includes 4 bedrooms and 3 baths, with a luxurious primary suite on the main level. Upstairs features three additional bedrooms and a generously sized shared bath with dual vanities and separate toilet areas for added convenience. Designed for both comfort & entertaining, the home offers formal living and dining rooms, a butler’s pantry, an upgraded kitchen, and a large great room anchored by a cozy gas fireplace. A versatile loft upstairs provides additional flexible living space. Additional highlights include plantation shutters throughout, a private patio perfect for outdoor relaxation, and a breezeway leading to a 3-car garage with durable epoxy flooring. Residents also enjoy access to the neighborhood pool. Ideally located near shopping, dining, schools, and more—this home truly has it all.
    43 days
    |
    438
    |
    16
    |

    Likely to sell faster than

    Zillow last checked:

    Listing updated:

    Listed by:

    Allen T Green,

    John Green & Co., REALTORS 901-853-0763

    Source: MAAR,MLS#: 10219318MLS Logo

      Facts & features

      Interior

      Bedrooms & bathrooms
      • Bedrooms: 4
      • Bathrooms: 3
      • Full bathrooms: 3
      Rooms
      • Room types: Office/Sewing Room, Entry Hall, Loft/Balcony, Attic
      Primary bedroom
      • Features: Carpet, Smooth Ceiling, Vaulted/Coffered Ceiling, Walk-In Closet(s)
      • Level: First
      • Area: 238
      • Dimensions: 14 x 17
      Bedroom 2
      • Features: Carpet, Smooth Ceiling, Walk-In Closet(s)
      • Level: Second
      • Area: 182
      • Dimensions: 13 x 14
      Bedroom 3
      • Features: Carpet, Smooth Ceiling, Walk-In Closet(s)
      • Level: Second
      • Area: 182
      • Dimensions: 13 x 14
      Bedroom 4
      • Features: Carpet, Shared Bath, Smooth Ceiling
      • Level: Second
      • Area: 180
      • Dimensions: 12 x 15
      Primary bathroom
      • Features: Double Vanity, Separate Shower, Smooth Ceiling, Tile Floor, Whirlpool Tub, Full Bath
      Dining room
      • Features: Separate Dining Room
      • Area: 182
      • Dimensions: 13 x 14
      Kitchen
      • Features: Breakfast Bar, Separate Breakfast Room, Pantry, Kitchen Island
      • Area: 224
      • Dimensions: 14 x 16
      Living room
      • Features: Separate Living Room, Great Room
      • Area: 169
      • Dimensions: 13 x 13
      Office
      • Features: Carpet
      • Level: Second
      • Area: 143
      • Dimensions: 11 x 13
      Den
      • Area: 320
      • Dimensions: 16 x 20
      Heating
      • Central, 3 or More Systems
      Cooling
      • Ceiling Fan(s), Central Air
      Appliances
      • Included: 2+ Water Heaters, Double Oven, Cooktop, Gas Cooktop, Disposal, Dishwasher, Microwave
      • Laundry: Laundry Room
      Features
      • 1 or More BR Down, Primary Down, Vaulted/Coffered Primary, Luxury Primary Bath, Double Vanity Bath, Separate Tub & Shower, Full Bath Down, Smooth Ceiling, High Ceilings, Vaulted/Coff/Tray Ceiling, Living Room, Dining Room, Den/Great Room, Kitchen, Primary Bedroom, 2 or More Baths, Laundry Room, Breakfast Room, 2nd Bedroom, 3rd Bedroom, 4th or More Bedrooms, 1 Bath, Square Feet Source: AutoFill (MAARdata) or Public Records (Cnty Assessor Site)
      • Flooring: Part Hardwood, Part Carpet, Tile
      • Attic: Pull Down Stairs,Walk-In
      • Number of fireplaces: 1
      • Fireplace features: In Den/Great Room, Gas Log
      Interior area
      • Total interior livable area: 3,452 sqft

      Property

      Parking
      • Total spaces: 3
      • Parking features: Driveway/Pad, Garage Faces Rear
      • Has garage: Yes
      • Covered spaces: 3
      • Has uncovered spaces: Yes
      Features
      • Stories: 2
      • Patio & porch: Patio, Covered Patio
      • Exterior features: Sidewalks
      • Pool features: Community, Neighborhood
      • Has spa: Yes
      • Spa features: Whirlpool(s), Bath
      Lot
      • Size: 10,018 Square Feet
      • Dimensions: 67.64 x 138.64 IRR
      • Features: Level, Corner Lot, Professionally Landscaped
      Details
      • Parcel number: C0244E B00057

      Construction

      Type & style
      • Home type: SingleFamily
      • Architectural style: Traditional
      • Property subtype: Single Family Residence
      Materials
      • Brick Veneer
      • Foundation: Slab
      • Roof: Composition Shingles
      Condition
      • New construction: No
      • Year built: 2008

      Utilities & green energy

      • Sewer: Public Sewer
      • Water: Public

      Community & HOA

      Community
      • Subdivision: Schilling Farms Pd Ph 43 Wynstone Mill
      Location
      • Region: Collierville

      Financial & listing details

      • Price per square foot: $174/sqft
      • Tax assessed value: $582,300
      • Annual tax amount: $6,274
      • Price range: $600K - $600K
      • Date on market: 4/15/2026
      • Cumulative days on market: 44 days
      Get pre-qualifiedBe ready to make an offer.
      Connect with an agentGet info on this home, tour, and more.
      Calculate monthly paymentSee if you can afford this home.

        Estimated market value

        $591,000

        $561,000 - $621,000

        $3,701/mo

        Price history

        DateEventPrice
        5/12/2026Pending sale$600,000$174/sqft
        Source: MAAR #10219318 Report a problem
        4/15/2026Listed for sale$600,000+23.7%$174/sqft
        Source: MAAR #10219318 Report a problem
        8/10/2020Sold$485,000-1%$140/sqft
        Source: MAAR #10077481 Report a problem
        7/3/2020Price change$489,900-2%$142/sqft
        Source: Enterprise, REALTORS #10077481 Report a problem
        6/24/2020Price change$499,900-3.8%$145/sqft
        Source: Enterprise, REALTORS #10077481 Report a problem
        6/12/2020Price change$519,900-1%$151/sqft
        Source: Enterprise, REALTORS #10077481 Report a problem
        6/5/2020Price change$524,900-0.9%$152/sqft
        Source: Enterprise, REALTORS #10077481 Report a problem
        5/29/2020Listed for sale$529,900+28.9%$154/sqft
        Source: Enterprise, REALTORS #10077481 Report a problem
        10/20/2009Sold$411,000-12.5%$119/sqft
        Source: Public Record Report a problem
        5/1/2009Listing removed$469,900$136/sqft
        Source: Listhub #3169731 Report a problem
        2/1/2009Listed for sale$469,900$136/sqft
        Source: Listhub #3169731 Report a problem

        Public tax history

        YearProperty taxesTax assessment
        2025$6,274 +6.7%$145,575 +29.4%
        2024$5,882 $112,475
        2023$5,882 $112,475
        2022-- $112,475
        2021-- $112,475 +12.1%
        2020$4,063 $100,325
        2019$4,063 $100,325
        2018$4,063 -29.4%$100,325
        2017$5,759 +34%$100,325 +2%
        2016$4,299 +205.6%$98,375
        2014$1,407 $98,375
        2013-- $98,375
        2012-- $98,375
        2011-- $98,375 -6.6%
        2010-- $105,300
        2009-- $105,300 +94.5%
        2008-- $54,125

        Find assessor info on the county website

        Monthly payment

        Est. payment

          Payment breakdown

          Explore the cost of this home by adjusting the details. Changes won't be saved.
          All calculations are estimates and provided by Zillow, Inc. for informational purposes only. Actual amounts may vary.
          HOA fees may include property taxes on listings classified as Co-Ops. Contact the listing agent and/or owner for fee details.
          Mortgage interest rates are dependent on a number of factors, including credit score, down payment, and repayment length. Interest rate data provided by Zillow Group Marketplace, Inc. as of 1/1/1970 from various mortgage lenders with which we have lead or other similar arrangements; the Estimated Payment is an average of those rates.
          See how much you could borrow to make a competitive offer.

          Climate risks

          Neighborhood: 38017

          Getting around

          21 / 100
          Car-Dependent
          27 / 100
          Somewhat Bikeable

          Nearby schools

          GreatSchools rating

          A local agent can set up tours, give advice and negotiate with sellers.

          Browse local experts

          Similar homes

          Skip to the end of the carouselSkip to the beginning of the carousel