Brick ranch in Athmar Park at 1011 S Decatur St. Hardwoods run through the living room and three main-floor bedrooms; the living room opens to an updated kitchen with white cabinets, stone-look counters, tile backsplash, and stainless appliances. A full bath serves the main level. The finished basement adds flex living space, two additional rooms, a second bath, laundry, and a kitchenette—use it as extra living, guests, or income potential. Covered patio off the rear, attached carport, and a fenced backyard with room to play sit on a 6,890-sf lot. Near Huston Lake Park, Federal Blvd, and downtown. Buyer to verify bedroom count and basement use.
For sale
$484,900
1011 S Decatur Street, Denver, CO 80219
5beds
1,844sqft
Single Family Residence
Built in 1960
6,890 Square Feet Lot
$478,900 Zestimate®
$263/sqft
$-- HOA
What's special
- 6 days
- 293
- 26
Zillow last checked:
Listing updated:
Listed by:
Nam Tran 720-261-5327 nam@resignature.com,
Signature Real Estate Corp.
Source: REcolorado as distributed by MLS GRID,MLS#: 9487053
Facts & features
Interior
Bedrooms & bathrooms
- Bedrooms: 5
- Bathrooms: 2
- Full bathrooms: 1
- 3/4 bathrooms: 1
- Main level bathrooms: 1
- Main level bedrooms: 3
Bedroom
- Level: Main
Bedroom
- Level: Main
Bedroom
- Level: Main
Bedroom
- Level: Basement
Bedroom
- Level: Basement
Bathroom
- Level: Main
Bathroom
- Level: Basement
Heating
- Forced Air
Cooling
- Air Conditioning-Room
Appliances
- Included: Dishwasher, Range Hood, Refrigerator
- Laundry: In Unit
Features
- Laminate Counters, Smoke Free
- Flooring: Laminate, Tile, Wood
- Basement: Cellar
Interior area
- Total structure area: 1,844
- Total interior livable area: 1,844 sqft
- Finished area above ground: 972
- Finished area below ground: 872
Property
Parking
- Total spaces: 3
- Details: Off Street Spaces: 3
Features
- Levels: One
- Stories: 1
- Patio & porch: Covered, Deck
- Exterior features: Private Yard
- Fencing: Partial
Lot
- Size: 6,890 Square Feet
- Features: Level
Details
- Parcel number: 517400102
- Zoning: E-TU-C
- Special conditions: Standard
Construction
Type & style
- Home type: SingleFamily
- Architectural style: Traditional
- Property subtype: Single Family Residence
Materials
- Brick, Frame
- Roof: Composition
Condition
- Year built: 1960
Utilities & green energy
- Sewer: Public Sewer
- Water: Public
Community & HOA
Community
- Subdivision: Athmar Park
HOA
- Has HOA: No
Location
- Region: Denver
Financial & listing details
- Price per square foot: $263/sqft
- Tax assessed value: $490,300
- Annual tax amount: $2,644
- Date on market: 9/15/2026
- Listing terms: Cash,Conventional,FHA,VA Loan
- Exclusions: Range, Seller Personal Belongings
- Ownership: Individual
- Road surface type: Paved
Estimated market value
$478,900
$455,000 - $503,000
$2,248/mo
Price history
| Date | Event | Price |
|---|---|---|
| 9/15/2026 | Listed for sale | $484,900+316.2%$263/sqft |
Source:  REcolorado as distributed by MLS GRID #9487053 Report a problem REcolorado as distributed by MLS GRID #9487053 Report a problem | ||
| 10/14/2009 | Sold | $116,500+8.4%$63/sqft |
Source: Public Record Report a problem | ||
| 8/8/2009 | Listed for sale | $107,500$58/sqft |
Source: AWS Team @ Keller Williams Report a problem | ||
| 7/30/2009 | Listing removed | $107,500$58/sqft |
Source: foreclosure.com Report a problem | ||
| 7/19/2009 | Listed for sale | $107,500-49.3%$58/sqft |
Source: foreclosure.com Report a problem | ||
| 9/9/2003 | Sold | $212,000+87.8%$115/sqft |
Source: Public Record Report a problem | ||
| 6/1/1999 | Sold | $112,900$61/sqft |
Source: Public Record Report a problem | ||
Public tax history
| Year | Property taxes | Tax assessment |
|---|---|---|
| 2025 | $2,623 +2.2% | $34,560 +4.3% |
| 2024 | $2,566 +19.9% | $33,120 -8.4% |
| 2023 | $2,141 +3.6% | $36,160 +34.3% |
| 2022 | $2,067 +8.7% | $26,920 -2.8% |
| 2021 | $1,902 +2.9% | $27,700 +8.1% |
| 2020 | $1,849 +9.4% | $25,633 -0.7% |
| 2019 | $1,690 | $25,812 +18.2% |
| 2018 | $1,690 +0.3% | $21,840 |
| 2017 | $1,685 +53.4% | $21,840 +55.3% |
| 2016 | $1,098 +19.8% | $14,060 |
| 2015 | $917 0% | $14,060 +27.4% |
| 2014 | $917 -9.3% | $11,040 |
| 2013 | $1,011 +17.9% | $11,040 -8.2% |
| 2012 | $858 -0.9% | $12,030 +1.7% |
| 2011 | $866 +2.2% | $11,830 -9% |
| 2010 | $847 -20.1% | $13,000 |
| 2009 | $1,059 -0.2% | $13,000 -18% |
| 2008 | $1,061 -0.1% | $15,860 |
| 2007 | $1,062 +1.1% | $15,860 |
| 2006 | $1,050 +17.5% | $15,860 |
| 2005 | $894 +13.1% | $15,860 +11.1% |
| 2003 | $790 +1.9% | $14,270 +8.1% |
| 2002 | $775 | $13,200 +29.2% |
| 2001 | -- | $10,220 |
Find assessor info on the county website
Monthly payment
Est. payment
Payment breakdown
Explore the cost of this home by adjusting the details. Changes won't be saved.Climate risks
Neighborhood: Athmar Park
Nearby schools
Schools provided by the listing agent
- Elementary: Goldrick
- Middle: Kepner
- High: Abraham Lincoln
- District: Denver 1
Source: REcolorado as distributed by MLS GRID. This data may not be complete. We recommend contacting the local school district to confirm school assignments for this home.
Similar homes
- $450,0004 bd2 ba1.7k sqft235 S Irving Street, Denver, CO 80219For Sale
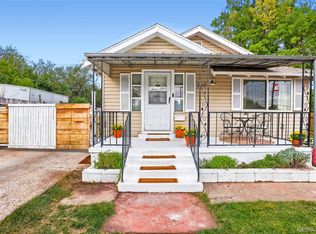
 MLS ID #3139667, Marlene Espinoza, Colorado Home Specialists. REcolorado as distributed by MLS GRID
 - $499,0004 bd2 ba2.6k sqft3440 W Custer Place, Denver, CO 80219For Sale
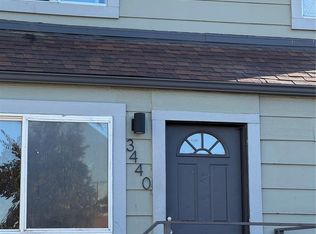 MLS ID #6415968, Nikolina Jugovic, Real Broker, LLC DBA Real. REcolorado as distributed by MLS GRID
 - $500,0004 bd2 ba1.9k sqft3101 W Cedar Avenue, Denver, CO 80219For Sale
 MLS ID #4645723, Ashley Warren, Coldwell Banker Realty 24. REcolorado as distributed by MLS GRID
 - $425,0004 bd2 ba2.1k sqft2066 S Newton Street, Denver, CO 80219For Sale
 MLS ID #6839690, Eric Sultan, Compass - Denver. REcolorado as distributed by MLS GRID
 - $499,9996 bd2 ba2k sqft2551 W Arkansas Avenue, Denver, CO 80219For SaleMLS ID #8704170, Matthew Cobb, Cobb Home Team LLC. REcolorado as distributed by MLS GRID
- $485,0003 bd2 ba1.6k sqft1383 S Canosa Court, Denver, CO 80219For SaleMLS ID #5714060, Lorena Jimenez, Loren Realty. REcolorado as distributed by MLS GRID
- $499,0004 bd2 ba1.8k sqft1643 S Quitman Street, Denver, CO 80219For SaleMLS ID #1521606, Moises Nalvarte, RE/MAX Professionals. REcolorado as distributed by MLS GRID
- $494,9995 bd3 ba1.5k sqft4615 W Gill Place, Denver, CO 80219For SaleMLS ID #2532785, Yameel Marquez, Home Real Estate. REcolorado as distributed by MLS GRID
- $480,0003 bd2 ba1.4k sqft1140 S Wolff Street, Denver, CO 80219For SaleMLS ID #1681568, Juan Munoz, Real Broker, LLC DBA Real. REcolorado as distributed by MLS GRID
- $449,0003 bd2 ba1.1k sqft2699 W Mississippi Avenue, Denver, CO 80219For SaleMLS ID #1903856, Brittny Castillo, H&CO Real Estate LLC. REcolorado as distributed by MLS GRID
- $485,0005 bd2 ba1.7k sqft1431 S King Court, Denver, CO 80219For SaleMLS ID #7830729, Melissa Farrar, LIV Sotheby's International Realty. REcolorado as distributed by MLS GRID
- $540,0004 bd2 ba2k sqft1640 S Julian Way, Denver, CO 80219For SaleMLS ID #9453236, Kathryn Bartic, Keller Williams Integrity Real Estate LLC. REcolorado as distributed by MLS GRID
- $475,0003 bd2 ba1.3k sqft690 S Eliot Street, Denver, CO 80219For SaleMLS ID #2808915, Nicole Schroeder, LPT Realty. REcolorado as distributed by MLS GRID
- $635,0005 bd2 ba1.8k sqft566 S Patton Court, Denver, CO 80219For SaleMLS ID #4813407, Trelora Realty Team, Trelora Realty, Inc.. REcolorado as distributed by MLS GRID
- $498,0003 bd2 ba932 sqft3155 W Evans Avenue, Denver, CO 80219For SaleMLS ID #4814042, Trung Truong, eXp Realty, LLC. REcolorado as distributed by MLS GRID
- $449,9993 bd2 ba942 sqft965 S Decatur, Denver, CO 80219For SaleMLS ID #8054422, Gamaliel Raigoza Herrera, PAK Home Realty. REcolorado as distributed by MLS GRID
- $495,0003 bd2 ba1.3k sqft401 S Raleigh Street, Denver, CO 80219For SaleMLS ID #6426617, Chad Hart, Hart Realty Group. REcolorado as distributed by MLS GRID
- $450,0004 bd2 ba2.5k sqft4889 W Tennessee Avenue, Denver, CO 80219For SaleMLS ID #8897346, Anne Pielage, Coldwell Banker Realty 28. REcolorado as distributed by MLS GRID
- $480,0003 bd1 ba960 sqft3250 W Walsh Place, Denver, CO 80219For SaleMLS ID #4168127, Erin Clark, HomeSmart Realty. REcolorado as distributed by MLS GRID
- $539,0004 bd2 ba1.9k sqft1522 S Hooker Street, Denver, CO 80219For SaleMLS ID #8862416, Kathi Spencer, Keller Williams Advantage Realty LLC. REcolorado as distributed by MLS GRID
