Bedrooms galore in this mostly brick 2-story home with a large addition and incredible lower level storage. Original home has 3 second floor bedrooms with a full bath, addition has 2 bedroom with a large family room or turn that family room into a huge main floor master bedroom (has closet) and a partial bath. Large main floor living room, separated dining room, kitchen with solid wood cabinetry (fridge and stove), HUGE lower level with large laundry room, workshop (work bench may not convey) and 1 car integral garage. AWESOME covered rear porch AMAZING detached Morton pole building (2 bay doors, electric and roughed in floor drains) can be used for all your toys, vehicles or POSSIBLE home based business with township approval (parcels are deeded and taxed separately), exterior storage access (left side of house). It is believed there are hardwood floors under the carpet in the original house, not addition. Super convenient location off Sandy Hill Rd.
For sale
$279,600
1011 Sandy Hill Rd, Irwin, PA 15642
5beds
--sqft
Single Family Residence
Built in ----
0.4 Acres Lot
$275,400 Zestimate®
$--/sqft
$-- HOA
What's special
Huge lower levelIncredible lower level storageSeparated dining roomLarge family roomLarge laundry roomLarge additionCovered rear porch
- 9 days
- 1,204
- 75
Likely to sell faster than
Zillow last checked:
Listing updated:
Listed by:
Pamela Michalek-Shirey 724-519-7505,
RE/MAX SELECT REALTY 724-933-6300
Source: WPMLS,MLS#: 1783171 Originating MLS: West Penn Multi-List
Facts & features
Interior
Bedrooms & bathrooms
- Bedrooms: 5
- Bathrooms: 2
- Full bathrooms: 1
- 1/2 bathrooms: 1
Primary bedroom
- Level: Main
- Dimensions: 13x11
Bedroom 2
- Level: Upper
- Dimensions: 12x11
Bedroom 3
- Level: Upper
- Dimensions: 12x11
Bedroom 4
- Level: Main
- Dimensions: 10x08
Bedroom 5
- Level: Upper
- Dimensions: 08x08
Dining room
- Level: Main
- Dimensions: 12x11
Family room
- Level: Main
- Dimensions: 25x11
Kitchen
- Level: Main
- Dimensions: 11x08
Living room
- Level: Main
- Dimensions: 20x11
Heating
- Forced Air, Oil
Cooling
- Central Air, Electric
Appliances
- Included: Some Electric Appliances, Dryer, Refrigerator, Stove, Washer
Features
- Flooring: Carpet, Ceramic Tile, Hardwood
- Basement: Full,Interior Entry
Video & virtual tour
Property
Parking
- Total spaces: 5
- Parking features: Built In, Detached, Garage
- Has attached garage: Yes
Features
- Levels: One and One Half
- Stories: 1.5
- Pool features: None
Lot
- Size: 0.4 Acres
- Dimensions: 167 x 154 IRR
Details
- Parcel number: 5508150032
Construction
Type & style
- Home type: SingleFamily
- Property subtype: Single Family Residence
Materials
- Brick
- Roof: Asphalt
Condition
- Resale
Utilities & green energy
- Sewer: Public Sewer
- Water: Public
Community & HOA
Location
- Region: Irwin
Financial & listing details
- Tax assessed value: $26,280
- Annual tax amount: $3,703
- Date on market: 11/12/2026
Estimated market value
$275,400
$262,000 - $289,000
$1,919/mo
Price history
| Date | Event | Price |
|---|---|---|
| 11/12/2026 | Listed for sale | $279,600 |
Source:  WPMLS #1783171 Report a problem | ||
Public tax history
| Year | Property taxes | Tax assessment |
|---|---|---|
| 2025 | $2,903 +2.9% | $20,600 |
| 2024 | $2,821 +6.2% | $20,600 |
| 2023 | $2,656 | $20,600 |
| 2022 | $2,656 +2% | $20,600 |
| 2021 | $2,605 +1.2% | $20,600 |
| 2020 | $2,574 | $20,600 |
| 2019 | $2,574 +5% | $20,600 |
| 2018 | $2,450 +2.6% | $20,600 |
| 2017 | $2,388 +3% | $20,600 |
| 2016 | $2,318 | $20,600 |
| 2015 | $2,318 +1.8% | $20,600 |
| 2014 | $2,277 | $20,600 |
| 2013 | $2,277 +2.4% | $20,600 |
| 2012 | $2,224 | $20,600 |
| 2011 | $2,224 | $20,600 |
| 2010 | $2,224 +1.9% | $20,600 |
| 2009 | $2,182 | $20,600 |
| 2008 | $2,182 | $20,600 |
| 2007 | $2,182 | $20,600 |
| 2006 | $2,182 +3.2% | $20,600 |
| 2005 | $2,115 +12% | $20,600 |
| 2004 | $1,889 +12.2% | $20,600 |
| 2003 | $1,683 +2.5% | $20,600 |
| 2002 | $1,642 +3.9% | $20,600 |
| 2000 | $1,580 | $20,600 |
Find assessor info on the county website
Monthly payment
Est. payment
Payment breakdown
Explore the cost of this home by adjusting the details. Changes won't be saved.Climate risks
Neighborhood: 15642
Nearby schools
Schools provided by the listing agent
- District: Penn-Trafford
Source: WPMLS. This data may not be complete. We recommend contacting the local school district to confirm school assignments for this home.
Similar homes
- $284,9004 bd3 ba2k sqft110 Lauffer Ln, Irwin, PA 15642For Sale
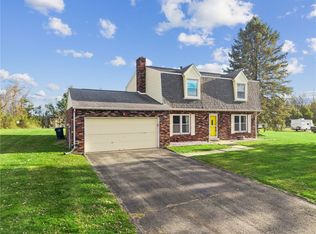 MLS ID #1779378, Jamie Cole. WPMLS
- $249,9004 bd3 ba-- sqft7920 Pennsylvania Ave, North Huntingdon, PA 15642For Sale
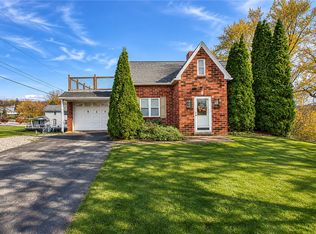 MLS ID #1784233, Beth Yaroshuk. WPMLS
- $350,0004 bd3 ba-- sqft102 Clearview Ct, Irwin, PA 15642For Sale
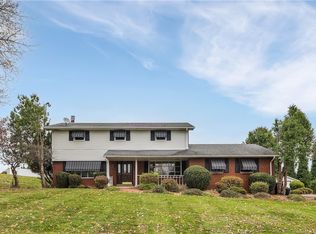 MLS ID #1783991, Danette Westervelt. WPMLS
- $280,0003 bd1 ba-- sqft105 Mount Pleasant Blvd, Irwin, PA 15642For Sale
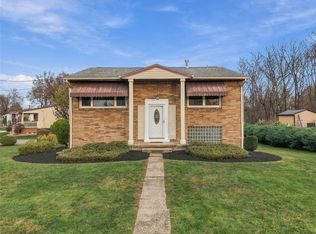 MLS ID #1783227, Michelle Ricci. WPMLS
