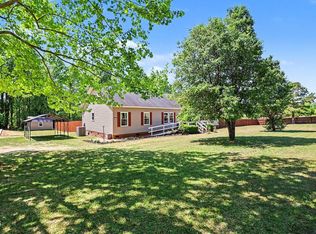
Escape to 1011 Sweet Raspberry Lane, a unique 1.79-acre homestead opportunity located a mile down a quiet dirt road for maximum privacy, quiet living, and true country seclusion. This property offers a rare combination of usable land, outbuildings, and lifestyle features — ideal for buyers seeking space, freedom, and a project they can make their own.**********
Enjoy beautiful landscaping, a fruit orchard, and multiple outbuildings including a barn with a horse stall, a detached garage, and a storage shed. The home is equipped with new solar panels, new generator, new HVAC, and new appliances (fridge, stove, dishwasher, washer, dryer). An RV is included with the sale, offering additional value and flexibility.**********
This is NOT a turnkey home - it is a rehab. The house has good bones, but the interior will require new finishes, fixtures, and a fresh start. This Home Is Perfect for DIY renovators, homesteaders, investors, or anyone seeking land, privacy, and the freedom to create a custom country lifestyle.**********
With over 2,000 sq ft and nearly 2 acres of land, this property has all the ingredients for a future homestead, mini-farm, or private country retreat. A bonus room with closet can easily make this a 4-bedroom home for large and growing families.
For sale
$279,900
1011 Sweet Raspberry Ln, Lillington, NC 27546
3beds
2,220sqft
Single Family Residence
Built in 2005
-- sqft lot
$276,400 Zestimate®
$126/sqft
$-- HOA
What's special
Beautiful landscapingFruit orchardDetached garageMultiple outbuildingsBonus room with closetNew hvacStorage shed
- 94 days
- 165
- 8
Zillow last checked:
Listing updated:
Listed by:
DION CLARK,
EXP REALTY LLC
Source: LPRMLS,MLS#: 765815 Originating MLS: Longleaf Pine Realtors
Originating MLS: Longleaf Pine RealtorsFacts & features
Interior
Bedrooms & bathrooms
- Bedrooms: 3
- Bathrooms: 3
- Full bathrooms: 3
Heating
- Electric, Heat Pump
Features
- Attic, Double Vanity, Bath in Primary Bedroom, Storage
- Flooring: Luxury Vinyl Plank
- Basement: None
- Number of fireplaces: 1
- Fireplace features: Blower Fan, Wood Burning
Interior area
- Total interior livable area: 2,220 sqft
Property
Parking
- Total spaces: 2
- Parking features: Detached, Garage, RV Access/Parking
- Garage spaces: 2
Features
- Levels: One
- Stories: 1
- Patio & porch: Deck
- Exterior features: Deck, Fence, Private Yard, Storage
- Fencing: Partial,Yard Fenced
Lot
- Features: 1-2 Acres, Backs To Trees, Dead End, Level, Partially Cleared, Wooded
- Topography: Level
- Residential vegetation: Wooded
Details
- Parcel number: 130518 0122
- Special conditions: None
Construction
Type & style
- Home type: SingleFamily
- Architectural style: One Story
- Property subtype: Single Family Residence
Materials
- Frame
Condition
- New construction: No
- Year built: 2005
Utilities & green energy
- Sewer: Septic Tank
- Water: Well
Green energy
- Energy efficient items: Solar Panel(s)
- Energy generation: Solar
Community & HOA
Community
- Subdivision: None
HOA
- Has HOA: No
Location
- Region: Lillington
Financial & listing details
- Price per square foot: $126/sqft
- Tax assessed value: $223,573
- Annual tax amount: $1,652
- Date on market: 7/12/2026
- Cumulative days on market: 90 days
- Inclusions: clothes washing machine, clothes dryer, refrigerator, stove, unused sandstone countertop materials, larger recreational vehicle on property
- Exclusions: smaller recreational vehicle does not convey
- Ownership: More than a year
Estimated market value
$276,400
$263,000 - $290,000
$2,103/mo
Price history
| Date | Event | Price |
|---|---|---|
| 8/5/2026 | Listed for sale | $279,900$126/sqft |
Source:  LPRMLS #765815 Report a problem LPRMLS #765815 Report a problem | ||
| 8/5/2026 | Pending sale | $279,900$126/sqft |
Source: LPRMLS #765815 Report a problem | ||
| 7/12/2026 | Listed for sale | $279,900+74.9%$126/sqft |
Source: LPRMLS #765815 Report a problem | ||
| 2/25/2009 | Sold | $160,000+13.5%$72/sqft |
Source: Public Record Report a problem | ||
| 9/25/2008 | Sold | $141,000+166%$64/sqft |
Source: Public Record Report a problem | ||
| 5/29/2008 | Sold | $53,000$24/sqft |
Source: Public Record Report a problem | ||
Public tax history
| Year | Property taxes | Tax assessment |
|---|---|---|
| 2025 | $1,652 +1.4% | $223,573 |
| 2024 | $1,630 | $223,573 |
| 2023 | $1,630 +2.8% | $223,573 |
| 2022 | $1,585 +2.5% | $223,573 +25.4% |
| 2021 | $1,546 | $178,230 |
| 2020 | $1,546 +1% | $178,230 |
| 2019 | $1,531 | $178,230 |
| 2018 | $1,531 -1.1% | $178,230 |
| 2017 | $1,549 | $178,230 -1.2% |
| 2016 | -- | $180,400 |
| 2015 | -- | $180,400 |
| 2014 | -- | $180,400 +2.9% |
| 2012 | -- | $175,400 -5.9% |
| 2008 | -- | $186,370 -34.9% |
| 2007 | -- | $286,410 |
| 2006 | -- | $286,410 +92.4% |
| 2005 | -- | $148,890 -23.5% |
| 2004 | -- | $194,520 |
| 2003 | -- | $194,520 |
| 2001 | -- | -- |
| 2000 | -- | -- |
Find assessor info on the county website
Monthly payment
Est. payment
Payment breakdown
Explore the cost of this home by adjusting the details. Changes won't be saved.Climate risks
Neighborhood: 27546
Nearby schools
Schools provided by the listing agent
- Middle: Harnett - West Harnett
- High: Harnett - West Harnett
Source: LPRMLS. This data may not be complete. We recommend contacting the local school district to confirm school assignments for this home.
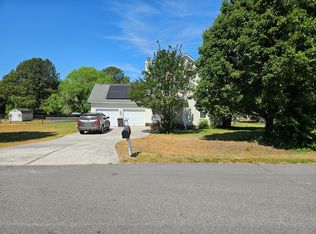
- $495,0004 bd2 ba2.3k sqft921 Sweet Raspberry Ln, Lillington, NC 27546Sold
- $629,6006 bd3 ba3.2k sqft842 Sweet Raspberry Ln, Lillington, NC 27546Off Market
- $136,690-- bd-- ba-- sqft1016 Sweet Raspberry Ln, Lillington, NC 27546Off Market
- $14,200-- bd-- ba-- sqft306 T W Campbell Ln, Lillington, NC 27546Off Market
Similar homes
- $--3 bd1 ba1.1k sqft84 Raven Rock Rd, Lillington, NC 27546Auction
 ServiceLink Auction
 - $--3 bd2 ba1.5k sqft147 Fieldale Dr, Lillington, NC 27546Auction
 ServiceLink Auction
 - $299,5004 bd2 ba2.3k sqft65 Dunrovin Ln, Broadway, NC 27505For Sale

 MLS ID #10197945, Chad Meredith. Doorify MLS
 - $--3 bd2 ba1.3k sqft446 Sierra Trl, Spring Lake, NC 28390Auction
 Auction.com 2
 - $273,0003 bd3 ba1.1k sqft44 Wallace St, Angier, NC 27501For SaleMLS ID #10195781, Bart Riddick. Doorify MLS
- $295,0003 bd3 ba1.6k sqft115 Violet Ln, Coats, NC 27521For SaleMLS ID #10195079, Robert Wareham. Doorify MLS
- $279,9003 bd2 ba1.3k sqft263 Jan St, Angier, NC 27501For SaleMLS ID #10189883, Kathy Wallat. Doorify MLS
