Skip main navigation
For sale
  • $2,350,000

    1011 Tremont St, Roxbury Crossing, MA 02120

    9beds
    2,595sqft
    : Get pre-qualified
    3 Family - 3 Units Up/Down
    Built in 1900
    -- sqft lot
    $-- Zestimate®
    $906/sqft
    $-- HOA

    What's special

    Hardwood floorsUpdated bathsEnhanced natural light
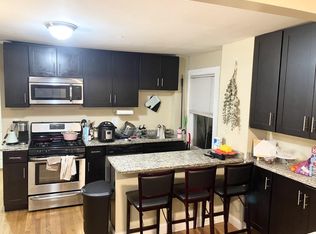
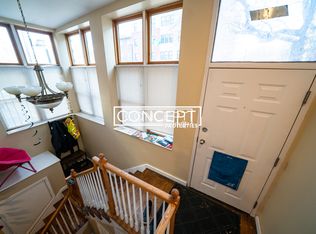
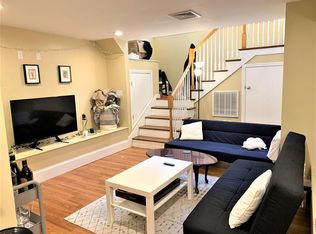
    Introducing a premier investment at 1011 Tremont Street - a fully renovated three-family brownstone across from Northeastern’s new 1,370-bed residence hall. Located at the nexus of the South End and Roxbury Crossing, close to Ruggles and Mass Ave T stops, the MFA and Longwood Medical, this asset offers rare access to Boston’s top educational and medical hubs. This corner building with a secondary entrance on 4 Burke Street features enhanced natural light and three updated 3-bedroom units, including a 3-bed, 2-bath duplex with central AC and laundry, plus two 3-bed, 1-bath units with efficient split-vent systems. All units feature hardwood floors, modern kitchens with quartz counters and stainless appliances, and updated baths. With upgraded systems, strong in-place income and ample future upside, this turnkey asset is ideal for investors seeking long-term appreciation and low-maintenance stability in one of Boston’s most resilient rental markets. Full proforma available.
    102 days
    |
    181
    |
    7
    |

    Zillow last checked:

    Listing updated:

    Listed by:

    Mission Realty Advisors 617-942-1609,

    Compass 617-752-6845

    Source: MLS PIN,MLS#: 73478189

    Tour with a local agent

      Facts & features

      Interior

      Bedrooms & bathrooms
      • Bedrooms: 9
      • Bathrooms: 4
      • Full bathrooms: 4
      Heating
      • Forced Air, Electric, Ductless, Heat Pump
      Cooling
      • Central Air, Ductless
      Appliances
      • Included: Range, Dishwasher, Disposal, Microwave, Refrigerator, Freezer, Washer, Dryer
      Features
      • Living Room, Kitchen
      • Flooring: Wood, Tile
      • Basement: Full,Finished
      • Has fireplace: No
      Interior area
      • Total structure area: 2,595
      • Total interior livable area: 2,595 sqft
      • Finished area above ground: 2,008
      • Finished area below ground: 587
      Video & virtual tour

      Property

      Parking
      • Parking features: On Street
      • Has uncovered spaces: Yes
      Lot
      • Size: 782 Square Feet
      • Features: Corner Lot
      Details
      • Foundation area: 750
      • Parcel number: 0901409000
      • Zoning: 0105

      Construction

      Type & style
      • Home type: MultiFamily
      • Property subtype: 3 Family - 3 Units Up/Down
      Materials
      • Brick, Stone
      • Foundation: Stone, Brick/Mortar
      • Roof: Rubber
      Condition
      • Year built: 1900

      Utilities & green energy

      • Electric: 200+ Amp Service
      • Sewer: Public Sewer
      • Water: Public

      Community & HOA

      Community
      • Features: Public Transportation, Shopping, Tennis Court(s), Park, Walk/Jog Trails, Medical Facility, Laundromat, Bike Path, Highway Access, House of Worship, Public School, T-Station, University
      Location
      • Region: Roxbury Crossing

      Financial & listing details

      • Price per square foot: $906/sqft
      • Tax assessed value: $1,070,400
      • Annual tax amount: $13,393
      • Date on market: 2/18/2026
      • Total actual rent: 14675
      Get pre-qualifiedBe ready to make an offer.
      Connect with an agentGet info on this home, tour, and more.
      Calculate monthly paymentSee if you can afford this home.

        Estimated market value

        Not available

        Estimated sales range

        Not available

        $5,510/mo

        Price history

        DateEventPrice
        2/18/2026Listed for sale$2,350,000$906/sqft
        Source: MLS PIN #73478189 Report a problem
        11/26/2025Listing removed$2,350,000$906/sqft
        Source: MLS PIN #73437355 Report a problem
        9/30/2025Listed for sale$2,350,000$906/sqft
        Source: MLS PIN #73437355 Report a problem
        8/11/2025Listing removed$2,350,000$906/sqft
        Source: MLS PIN #73373686 Report a problem
        5/13/2025Listed for sale$2,350,000$906/sqft
        Source: MLS PIN #73373686 Report a problem
        4/13/2018Listing removed$4,000$2/sqft
        Source: Zillow Rental Manager Report a problem
        1/16/2018Listed for rent$4,000$2/sqft
        Source: Zillow Rental Manager Report a problem
        4/13/2017Listing removed$4,000$2/sqft
        Source: Zillow Rental Manager Report a problem
        2/16/2017Listed for rent$4,000$2/sqft
        Source: Zillow Rental Manager Report a problem

        Public tax history

        Tax history is unavailable.

        Monthly payment

        Est. payment

          Payment breakdown

          Explore the cost of this home by adjusting the details. Changes won't be saved.
          All calculations are estimates and provided by Zillow, Inc. for informational purposes only. Actual amounts may vary.
          HOA fees may include property taxes on listings classified as Co-Ops. Contact the listing agent and/or owner for fee details.
          Mortgage interest rates are dependent on a number of factors, including credit score, down payment, and repayment length. Interest rate data provided by Zillow Group Marketplace, Inc. as of 1/1/1970 from various mortgage lenders with which we have lead or other similar arrangements; the Estimated Payment is an average of those rates.
          See how much you could borrow to make a competitive offer.

          Climate risks

          Neighborhood: Roxbury

          Getting around

          95 / 100
          Walker's Paradise
          91 / 100
          Biker's Paradise

          Nearby schools

          GreatSchools rating

          A local agent can set up tours, give advice and negotiate with sellers.

          A local lender can help you make sure your offer is ready when you are.

          Browse local experts

          Similar homes

          Skip to the end of the carouselSkip to the beginning of the carousel