Pre-Leasing Now! Available for Tours and Move-In Beginning August 13!
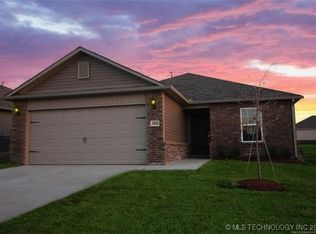
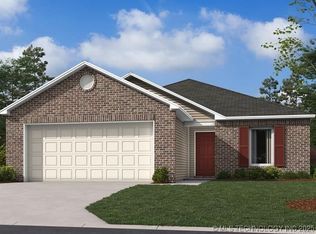
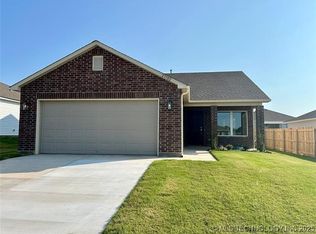
Welcome home to this beautifully designed 3-bedroom, 2-bathroom residence in the heart of Claremore, OK. Combining modern finishes with thoughtful design, this home offers the perfect balance of style, comfort, and everyday convenience.
Step inside to an open-concept floor plan featuring luxury vinyl plank flooring, granite countertops, and a spacious living area ideal for relaxing or entertaining. The kitchen is equipped with stainless steel appliances, a generous pantry, and plenty of cabinet space to meet all your storage needs.
Designed with comfort in mind, this energy-efficient home includes central heating and air, ceiling fans, and blinds throughout. Each bedroom features a large walk-in closet, while the private primary suite provides a peaceful retreat with ample space to unwind.
Additional features include:
Two-car garage
Professionally landscaped yard
Energy-efficient construction
Pet-friendly community
Pet-Friendly Living
We welcome your furry family members! Please visit our website to review our pet policy and applicable fees.
Flexible Move-In Options
Security deposit payment plans are available to help make your move more affordable.
Beware of Leasing Fraud
Rosedale will never ask you to send money through wire transfers, gift cards, or payment apps to secure a home.
House for rent
$1,595/moFees may apply
1011 W Fargo Rd, Claremore, OK 74019
3beds
1,216sqft
Price may not include required fees and charges. Learn more|
Single family residence
Available Thu Aug 13 2026
Cats, dogs OK
Air conditioner
Attached garage parking
What's special
Modern finishesThoughtful designOpen-concept floor planTwo-car garageProfessionally landscaped yardLuxury vinyl plank flooringBlinds throughout
- 11 hours |
- -- |
- -- |
Zillow last checked:
Listing updated:
Travel times

Let’s turn your rent into credit progress
Build credit history with every on-time payment and get credit for the payment you’re already making.
Facts & features
Interior
Bedrooms & bathrooms
- Bedrooms: 3
- Bathrooms: 2
- Full bathrooms: 2
Cooling
- Air Conditioner
Appliances
- Included: Dishwasher, Garbage Disposal, Microwave Oven, Range, Refrigerator
Features
- Pantry, Walk In Closet
- Windows: Window Coverings
Interior area
- Total interior livable area: 1,216 sqft
Property
Parking
- Parking features: Attached, Garage
- Has attached garage: Yes
- Details: Contact manager
Features
- Patio & porch: Patio
Lot
- Features: Landscaped
Details
- Additional structures: Garage(s)
Construction
Type & style
- Home type: SingleFamily
- Property subtype: Single Family Residence
Utilities & green energy
- Utilities for property: Garbage
Community & HOA
Location
- Region: Claremore
Financial & listing details
- Lease term: Contact For Details
Price history
| Date | Event | Price |
|---|---|---|
| 7/28/2026 | Listed for rent | $1,595+11.9%$1/sqft |
Source: Zillow Rentals Report a problem | ||
| 11/20/2025 | Listing removed | $1,425$1/sqft |
Source: Zillow Rentals Report a problem | ||
| 11/11/2025 | Price change | $1,425-4.7%$1/sqft |
Source: Zillow Rentals Report a problem | ||
| 9/19/2025 | Listed for rent | $1,495$1/sqft |
Source: Zillow Rentals Report a problem | ||
Neighborhood: 74019
Nearby schools
GreatSchools rating
- 7/10Catalayah Elementary SchoolGrades: PK-5Distance: 1.5 mi
- 6/10Will Rogers Junior High SchoolGrades: 6-8Distance: 3.2 mi
- 5/10Claremore High SchoolGrades: 9-12Distance: 3.3 mi