Stunning Single-Story Retreat with Modern Upgrades & Seamless Indoor-outdoor Living Welcome to your dream home! This beautifully updated, 4-bedroom, 2.5-bath single-story residence offers the perfect blend of comfort, functionality, and style. Nestled in a peaceful location with no rear neighbors, this home provides a rare sense of privacy and tranquility. Step inside to discover a bright, open layout featuring an updated kitchen with sleek finishes, stainless steel appliances, Bluestar Platinum Rangetop, Vent-A-Hood range hood, and a spacious island - perfect for entertaining. The formal dining room adds space for every gathering and flexibility for daily life, while the dedicated office space offers added potential for remote work or a creative studio. Unique light fixtures adorn the main living spaces. A bonus room with 13 feet of cabinetry is ideal for a study, crafting room, sitting room, or additional entertaining space. Experience true indoor-outdoor living with expansive Panoramic stacking glass doors that open wide to a resort-style backyard. Enjoy the fully equipped outdoor kitchen, cozy fire pit, and expansive patio ideal for relaxing or hosting friends. The backyard also features vibrant flower beds and a stunning three-tiered fountain, the perfect setting for relaxing. A large shed and fully-paved side yard offers ample storage or workshop potential. This home is a rare gem that checks every box - spacious, stylish, and made for modern living.
Closed
Street View
$1,150,000
10110 Cavalry Cir, Reno, NV 89521
4beds
2,731sqft
Single Family Residence
Built in 2007
0.25 Acres Lot
$1,184,200 Zestimate®
$421/sqft
$3,680 Estimated rent
Home value
$1,184,200
$1.08M - $1.29M
$3,680/mo
Zestimate® history
Owner options
List your home for rent
$3,680/mo
Rent Zestimate®
Find your next renter with Zillow Rental Manager. Plus, with online applications, you can quickly screen prospective tenants – for free.
$3,680/mo
Rent Zestimate®
Refinance and save
$5,438/mo
Est. payment
Refinancing to a lower rate could help reduce your monthly payments and save thousands over the life of the loan.
$5,438/mo
Est. payment
Explore your selling options
Work with a Zillow partner agent
Leverage their expertise and Zillow's premium Showcase listings to get your home seen by more buyers.
Get startedList with your own agent
Get your home in front of millions of buyers by listing it on Zillow.
Learn how to do itSell it yourself
Take full control of how buyers see your home on Zillow by listing For Sale by Owner (FSBO).
List your homeWhat's special
Sleek finishesResort-style backyardStunning three-tiered fountainDedicated office spaceFully-paved side yardExpansive patioOutdoor kitchen
Zillow last checked:
Listing updated:
Listed by:
Linette Shepherd S.183298 775-771-6376,
eXp Realty, LLC
Bought with:
Michelle Escalante, S.193607
Keller Williams Group One Inc.
Source: NNRMLS,MLS#: 250056788
Facts & features
Interior
Bedrooms & bathrooms
- Bedrooms: 4
- Bathrooms: 3
- Full bathrooms: 2
- 1/2 bathrooms: 1
Heating
- ENERGY STAR Qualified Equipment, Forced Air, Natural Gas
Cooling
- Central Air, ENERGY STAR Qualified Equipment
Appliances
- Included: Dishwasher, Disposal, Double Oven, Dryer, Gas Cooktop, Refrigerator, Self Cleaning Oven, Washer
- Laundry: Cabinets, Laundry Room, Shelves, Sink, Washer Hookup
Features
- Ceiling Fan(s), High Ceilings, Kitchen Island, Low VOC Products, No Interior Steps, Pantry, Master Downstairs, Smart Thermostat, Walk-In Closet(s)
- Flooring: Carpet, Luxury Vinyl
- Windows: Aluminum Frames, Double Pane Windows, Vinyl Frames, Window Coverings
- Number of fireplaces: 1
- Fireplace features: Gas Log
- Common walls with other units/homes: No Common Walls
Interior area
- Total structure area: 2,731
- Total interior livable area: 2,731 sqft
Property
Parking
- Total spaces: 3
- Parking features: Attached, Common, Garage, Garage Door Opener, Tandem
- Attached garage spaces: 3
Features
- Levels: One
- Stories: 1
- Patio & porch: Patio
- Exterior features: Barbecue Stubbed In, Built-in Barbecue, Dog Run, Fire Pit, Outdoor Kitchen, Rain Gutters, Smart Irrigation
- Pool features: None
- Spa features: None
- Fencing: Back Yard
- Has view: Yes
- View description: Mountain(s)
Lot
- Size: 0.25 Acres
- Features: Common Area, Gentle Sloping, Landscaped
Details
- Additional structures: Shed(s)
- Parcel number: 14506401
- Zoning: SF3
Construction
Type & style
- Home type: SingleFamily
- Property subtype: Single Family Residence
Materials
- Concrete, Frame, Stucco
- Foundation: Slab
- Roof: Tile
Condition
- New construction: No
- Year built: 2007
Utilities & green energy
- Sewer: Public Sewer
- Water: Public
- Utilities for property: Cable Available, Electricity Connected, Internet Available, Natural Gas Connected, Phone Available, Sewer Connected, Water Connected, Cellular Coverage, Water Meter Installed
Community & HOA
Community
- Security: Carbon Monoxide Detector(s), Keyless Entry, Security Lights, Security System Leased, Smoke Detector(s)
- Subdivision: Golden Hills Phase 1
HOA
- Has HOA: Yes
- Amenities included: Landscaping
- Services included: Maintenance Grounds
- HOA fee: $155 quarterly
- HOA name: Damonte Foothills Land Maint. Assoc.
Location
- Region: Reno
Financial & listing details
- Price per square foot: $421/sqft
- Tax assessed value: $604,438
- Annual tax amount: $5,569
- Date on market: 10/8/2025
- Cumulative days on market: 159 days
- Listing terms: 1031 Exchange,Cash,Conventional,FHA,USDA Loan,VA Loan
Price history
| Date | Event | Price |
|---|---|---|
| 3/16/2026 | Sold | $1,150,000-8%$421/sqft |
Source:  NNRMLS #250056788 Report a problem NNRMLS #250056788 Report a problem | ||
| 2/3/2026 | Contingent | $1,250,000$458/sqft |
Source: eXp Realty #250056788 Report a problem | ||
| 10/8/2025 | Listed for sale | $1,250,000+363%$458/sqft |
Source: NNRMLS #250056788 Report a problem | ||
| 4/2/2009 | Sold | $270,000$99/sqft |
Source: Public Record Report a problem | ||
Public tax history
| Year | Property taxes | Tax assessment |
|---|---|---|
| 2026 | $5,569 +3% | $211,553 -2.5% |
| 2025 | $5,409 +8.2% | $216,992 +3.3% |
| 2024 | $5,000 +3% | $209,970 +7.5% |
| 2023 | $4,856 +3% | $195,386 +18.3% |
| 2022 | $4,714 +23.2% | $165,161 +22.3% |
| 2021 | $3,826 +3% | $135,047 +5.5% |
| 2020 | $3,714 -2.9% | $128,011 |
| 2019 | $3,826 +3% | $128,011 +12.3% |
| 2018 | $3,714 +10.1% | $113,973 +0% |
| 2017 | $3,374 | $113,962 -0.3% |
| 2016 | $3,374 | $114,248 +2.7% |
| 2015 | $3,374 +3.2% | $111,195 +15% |
| 2014 | $3,271 | $96,671 +11.7% |
| 2013 | $3,271 | $86,549 |
| 2012 | -- | $86,549 +1.1% |
| 2011 | -- | $85,606 +5.5% |
| 2010 | -- | $81,171 -25.3% |
| 2009 | -- | $108,688 +1.5% |
| 2008 | -- | $107,055 +154.9% |
| 2007 | -- | $42,000 |
Find assessor info on the county website
Neighborhood: Damonte Ranch
Nearby homes
- $755,0003 bd2 ba1.9k sqft10120 Cavalry Cir, Reno, NV 89521Off Market
- $764,0003 bd2 ba1.9k sqft10100 Cavalry Cir, Reno, NV 89521Sold
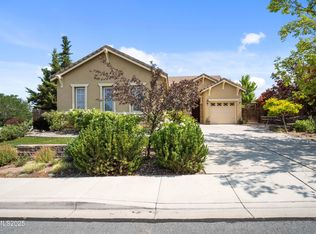
- $768,2003 bd2 ba1.9k sqft10104 Gold Mine Dr, Reno, NV 89521Off Market
- $818,6004 bd3 ba2.1k sqft10130 Cavalry Cir, Reno, NV 89521Off Market
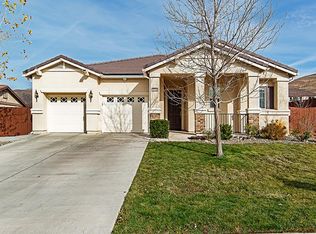
- $825,2004 bd2 ba2.1k sqft10125 Cavalry Cir, Reno, NV 89521Off Market
- $790,0004 bd3 ba2.7k sqft10108 Gold Mine Dr, Reno, NV 89521Sold
- $767,6003 bd2 ba1.9k sqft10140 Cavalry Cir, Reno, NV 89521Off Market
- $855,7004 bd2 ba2.1k sqft10105 Gold Mine Dr, Reno, NV 89521Off Market
Nearby schools
GreatSchools rating
- 9/10Jwood Raw Elementary SchoolGrades: PK-5Distance: 1.1 mi
- 7/10Kendyl Depoali Middle SchoolGrades: 6-8Distance: 1.8 mi
- 7/10Damonte Ranch High SchoolGrades: 9-12Distance: 0.4 mi
Schools provided by the listing agent
- Elementary: JWood Raw
- Middle: Depoali
- High: Damonte
Source: NNRMLS. This data may not be complete. We recommend contacting the local school district to confirm school assignments for this home.
Get a cash offer in 3 minutes
Find out how much your home could sell for in as little as 3 minutes with a no-obligation cash offer.
Estimated market value
$1,184,200
Get a cash offer in 3 minutes
Find out how much your home could sell for in as little as 3 minutes with a no-obligation cash offer.
Estimated market value
$1,184,200
- Nevada
- Washoe County
- Reno
- 89521
- Damonte Ranch
- 10110 Cavalry Cir
