Discover the space, privacy, and versatility of 10110 Rolke Rd, a distinctive single-story home situated on an expansive 0.92-acre lot in Richmond Road Estates.
Offering approximately 3,317 square feet, this four-bedroom, 2.5-bath residence provides generous living space with a traditional layout, central heating and cooling, and a welcoming fireplace.
The property also features a private gunite swimming pool, creating an inviting setting for relaxing or entertaining. A detached brick/stone garage provides substantial parking and storage capacity. With its rare combination of a spacious lot, substantial living area, pool, and detached garage, this property offers an opportunity to enjoy considerably more space and privacy than typically found in the surrounding area.
For sale
$649,000
10110 Rolke Rd, Houston, TX 77099
4beds
3,317sqft
Single Family Residence
Built in 1975
0.92 Acres Lot
$619,200 Zestimate®
$196/sqft
$-- HOA
What's special
Private gunite swimming poolWelcoming fireplaceSpacious lotTraditional layoutCentral heating and coolingGenerous living spaceSingle-story home
- 46 days
- 618
- 36
Zillow last checked:
Listing updated:
Listed by:
Alvin Legaspi TREC #0826428 512-623-9856,
Berkshire Hathaway Home Services Texas Realty
Source: HAR,MLS#: 61341627
Facts & features
Interior
Bedrooms & bathrooms
- Bedrooms: 4
- Bathrooms: 3
- Full bathrooms: 2
- 1/2 bathrooms: 1
Primary bedroom
- Level: First
- Area: 280
- Dimensions: 14x20
Bedroom
- Level: First
- Area: 144
- Dimensions: 12x12
Bedroom
- Level: First
- Area: 168
- Dimensions: 12x14
Bedroom
- Level: First
- Area: 192
- Dimensions: 12x16
Heating
- Electric
Cooling
- Ceiling Fan(s), Electric
Appliances
- Included: Disposal, Double Oven, Dishwasher
- Laundry: Electric Dryer Hookup
Features
- All Bedrooms Down
- Flooring: Carpet, Tile, Vinyl
- Number of fireplaces: 1
- Fireplace features: Gas Log
Interior area
- Total structure area: 3,317
- Total interior livable area: 3,317 sqft
Video & virtual tour
Property
Parking
- Total spaces: 3
- Parking features: Detached
- Garage spaces: 3
Features
- Stories: 1
- Patio & porch: Patio/Deck
- Has private pool: Yes
- Pool features: Gunite
- Fencing: Full
Lot
- Size: 0.92 Acres
- Features: Subdivided, 1/2 Up to 1 Acre
Details
- Parcel number: 0761350040030
Construction
Type & style
- Home type: SingleFamily
- Architectural style: Ranch,Spanish
- Property subtype: Single Family Residence
Materials
- Brick, Other, Wood Siding
- Foundation: Slab
- Roof: Composition
Condition
- New construction: No
- Year built: 1975
Utilities & green energy
- Sewer: Public Sewer
- Water: Public
Community & HOA
Community
- Subdivision: Richmond Road Estates
Location
- Region: Houston
Financial & listing details
- Price per square foot: $196/sqft
- Tax assessed value: $495,000
- Annual tax amount: $10,328
- Date on market: 8/25/2026
- Listing terms: Cash,Conventional,FHA,VA Loan
Estimated market value
$619,200
$588,000 - $650,000
$3,615/mo
Price history
| Date | Event | Price |
|---|---|---|
| 8/25/2026 | Listed for sale | $649,000$196/sqft |
Source:  HAR #61341627 Report a problem HAR #61341627 Report a problem | ||
Public tax history
| Year | Property taxes | Tax assessment |
|---|---|---|
| 2025 | $894 +80.4% | $495,000 +3.1% |
| 2024 | $495 -91% | $480,079 |
| 2023 | $5,504 +78.3% | $480,079 +24.5% |
| 2022 | $3,087 | $385,712 +17.2% |
| 2021 | -- | $329,082 +12.6% |
| 2020 | $2,773 +8.4% | $292,199 |
| 2019 | $2,558 -45.5% | $292,199 +29.8% |
| 2018 | $4,694 | $225,134 +7.3% |
| 2017 | $4,694 +0.9% | $209,827 |
| 2016 | $4,652 -3.5% | $209,827 |
| 2015 | $4,823 | $209,827 |
| 2014 | $4,823 | $209,827 -9.8% |
| 2013 | -- | $232,721 |
| 2012 | -- | $232,721 |
| 2011 | -- | $232,721 |
| 2010 | -- | $232,721 |
| 2009 | -- | $232,721 -13.1% |
| 2008 | -- | $267,683 |
| 2007 | -- | $267,683 +28.2% |
| 2006 | -- | $208,725 +10% |
| 2005 | -- | $189,750 +10% |
| 2004 | -- | $172,500 |
| 2003 | -- | $172,500 |
| 2002 | -- | $172,500 +2.2% |
| 2001 | -- | $168,800 +10% |
| 2000 | -- | $153,500 |
Find assessor info on the county website
Monthly payment
Est. payment
Payment breakdown
Explore the cost of this home by adjusting the details. Changes won't be saved.Climate risks
Neighborhood: Alief
Nearby schools
Schools provided by the listing agent
- Elementary: Smith Elementary School (Alief)
- Middle: Olle Middle School
- High: Aisd Draw
Source: HAR. This data may not be complete. We recommend contacting the local school district to confirm school assignments for this home.
Similar homes
- $674,9004 bd4 ba3.2k sqft11407 Long Pine Dr, Houston, TX 77077For Sale
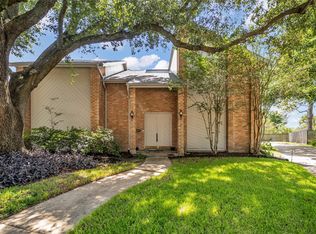 MLS ID #46119936, Stephanie Thomsen, Coldwell Banker Realty - Memorial Office. HAR
 - $580,0004 bd3 ba2.7k sqft1638 Fall Valley Dr, Houston, TX 77077For Sale
 MLS ID #52457125, Kalee Irwin, Better Homes and Gardens Real Estate Gary Greene - Memorial. HAR
 - $689,0004 bd4 ba2.6k sqft5125 Nina Lee Ln, Houston, TX 77092For Sale
 MLS ID #37503097, Verenda Hodge, RE/MAX Integrity. HAR
 - $455,0004 bd3 ba2.7k sqft12511 Meadow Lake Dr, Houston, TX 77077For Sale
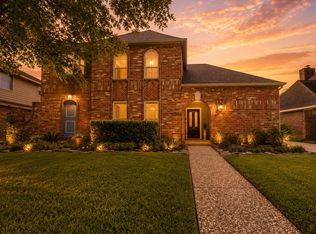 MLS ID #27449790, Penny Ngo, 5th Stream Realty. HAR
