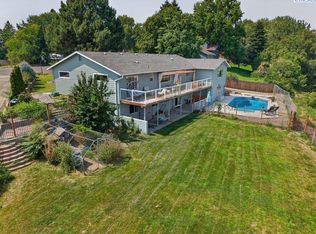
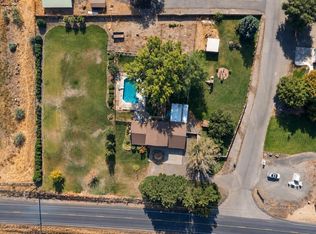
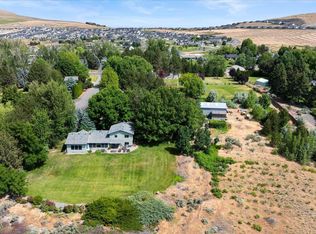
Welcome to the charming community of Rancho Reata, where you'll find country living with room to spread out, just minutes from town! This beautifully updated 4-bedroom home sits on 1.2 acres with stunning views, full irrigation, and plenty of space for your animals, toys, and hobbies. The updates are not just for aesthetics, but you will find recent comprehensive improvements to the infrastructure of the home including updated HVAC, electrical, plumbing, insulation, new windows, doors, flooring (including new carpet), lighting and painting both inside and the exterior of the home! Inside, you'll find a welcoming layout with vaulted ceilings, a spacious kitchen, updated bathrooms, and a cozy wood-burning fireplace. The primary suite is conveniently located on the main floor with a beautifully updated primary bathroom, while the upstairs bedroom offers additional flexibility with its own half bath. Enjoy the views from the deck or take advantage of the fully fenced acreage and established outdoor space. A 20x24 shop provides excellent room for projects, storage, or equipment, with additional RV parking available. This property also features a brand new septic and new Trane HVAC system! If you're looking for the space and freedom of acreage without giving up the convenience of being close to Kennewick amenities, this property is for you!
Active
Listed by: RE/MAX Northwest • Megan Smith • 509-736-3344
Price cut: $10K (10/28)
$665,000
101105 E Vaca Road, Kennewick, WA 99338
4beds
2,292sqft
Single Family Residence
Built in 1979
1.2 Acres Lot
$658,800 Zestimate®
$290/sqft
$-- HOA
What's special
Cozy wood-burning fireplaceAdditional rv parking availableSpacious kitchenStunning viewsFull irrigationUpdated bathroomsNew windows
- --
- on Zillow
- 1,368
- views
- 121
- saves
Likely to sell faster than
Zillow last checked:
Listing updated:
Listed by:
Megan Smith 509-736-3344 megan@kristahopkinshomes.com,
RE/MAX Northwest
Source: NWMLS as distributed by MLS GRID,MLS#: 2592676
Facts & features
Interior
Bedrooms & bathrooms
- Bedrooms: 4
- Bathrooms: 3
- Full bathrooms: 2
- 1/2 bathrooms: 1
- Main level bathrooms: 2
- Main level bedrooms: 3
Primary bedroom
- Level: Main
Bedroom
- Level: Main
Bedroom
- Level: Main
Bathroom full
- Level: Main
Bathroom full
- Level: Main
Dining room
- Level: Main
Entry hall
- Level: Main
Family room
- Level: Main
Kitchen with eating space
- Level: Main
Living room
- Level: Main
Utility room
- Level: Main
Heating
- Heat Pump, Electric, Wood
Cooling
- Heat Pump
Appliances
- Included: Dishwasher, Refrigerator, Stove(s)/Range(s), Dishwasher(s), Refrigerator(s)
Features
- Flooring: Ceramic Tile, Hardwood, Vinyl Plank, Carpet
- Doors: French Doors
- Basement: None
- Has fireplace: No
- Fireplace features: Wood Burning
Interior area
- Total structure area: 2,292
- Total interior livable area: 2,292 sqft
Property
Parking
- Total spaces: 3
- Parking features: Driveway, Attached Garage, Off Street, RV Parking
- Has attached garage: Yes
- Covered spaces: 3
Features
- Levels: One and One Half
- Stories: 1
- Entry location: Main
- Patio & porch: French Doors, Sprinkler System, Vaulted Ceiling(s), Wine/Beverage Refrigerator
- Has view: Yes
- View description: City
Lot
- Size: 1.2 Acres
- Features: Paved, Deck, Fenced-Fully, RV Parking, Shop, Sprinkler System
- Topography: Equestrian,Level
- Residential vegetation: Fruit Trees, Garden Space, Pasture
Details
- Parcel number: 103883020001004
- Special conditions: Standard
Construction
Type & style
- Home type: SingleFamily
- Architectural style: 1 1/2 Story
- Property subtype: Single Family Residence
Materials
- Wood Siding
- Roof: Composition
Condition
- Year built: 1979
Utilities & green energy
- Sewer: Septic Tank
- Water: Public
Community & HOA
Community
- Features: CCRs
- Subdivision: Kennewick
Location
- Region: Kennewick
Financial & listing details
- Price per square foot: $290/sqft
- Tax assessed value: $528,440
- Annual tax amount: $4,644
- Date on market: 10/8/2026
- Listing terms: Conventional,FHA,VA Loan
- Inclusions: Dishwasher(s), Refrigerator(s), Stove(s)/Range(s)
Estimated market value
$658,800
$626,000 - $692,000
$3,519/mo
Price history
| Date | Event | Price |
|---|---|---|
| 10/28/2026 | Price change | $665,000-1.5%$290/sqft |
Source:  PACMLS as distributed by MLS GRID #297074 Report a problem | ||
| 10/8/2026 | Price change | $675,000+0.7%$295/sqft |
Source: PACMLS as distributed by MLS GRID #297074 Report a problem | ||
| 8/23/2026 | Listed for sale | $669,999+11.9%$292/sqft |
Source: PACMLS as distributed by MLS GRID #295908 Report a problem | ||
| 10/4/2024 | Listing removed | $599,000$261/sqft |
Source: PACMLS as distributed by MLS GRID #278274 Report a problem | ||
| 8/16/2024 | Listed for sale | $599,000+84.3%$261/sqft |
Source: PACMLS as distributed by MLS GRID #278274 Report a problem | ||
| 12/17/2015 | Sold | $325,000+3.2%$142/sqft |
Source: PACMLS as distributed by MLS GRID #209798 Report a problem | ||
| 11/12/2015 | Pending sale | $315,000$137/sqft |
Source: Coldwell Banker Tomlinson Associated Brokers #209798 Report a problem | ||
| 11/4/2015 | Listed for sale | $315,000+28.6%$137/sqft |
Source: Tomlinson Associated Brokers #209798 Report a problem | ||
| 4/20/2010 | Sold | $244,972$107/sqft |
Source: Public Record Report a problem | ||
Public tax history
| Year | Property taxes | Tax assessment |
|---|---|---|
| 2025 | $4,645 +2.9% | $528,440 +6% |
| 2024 | $4,515 -4.3% | $498,720 -4.9% |
| 2023 | $4,719 +64% | $524,230 +50.9% |
| 2022 | $2,878 -18.8% | $347,500 +7.2% |
| 2021 | $3,544 +8.2% | $324,260 +10.6% |
| 2020 | $3,277 -1.2% | $293,250 +2.7% |
| 2019 | $3,315 +12.3% | $285,500 +8.9% |
| 2018 | $2,952 -8.7% | $262,250 +9.7% |
| 2017 | $3,233 +1% | $239,000 -5.6% |
| 2016 | $3,202 | $253,080 |
| 2015 | $3,202 +0.3% | $253,080 +1.2% |
| 2014 | $3,194 | $250,080 |
| 2013 | $3,194 | $250,080 |
| 2012 | -- | $250,080 +0.1% |
| 2011 | -- | $249,940 +19.4% |
| 2010 | -- | $209,250 |
| 2009 | -- | $209,250 |
| 2008 | -- | -- |
| 2007 | -- | -- |
| 2006 | -- | -- |
Find assessor info on the county website
Monthly payment
Est. payment
Payment breakdown
Explore the cost of this home by adjusting the details. Changes won't be saved.Climate risks
Neighborhood: 99338



Similar homes
- $639,9503 bd3 ba2.4k sqft97904 E Clover Rd, Kennewick, WA 99338For Sale

 MLS ID #295529, Jon Gunter, Century 21-Tri-Cities. PACMLS as distributed by MLS GRID
- $699,0004 bd3 ba2.2k sqft26805 S 887th Pr SE, Kennewick, WA 99338For Sale
 MLS ID #296930, Brianna Cooper, Celski & Associates, Inc.. PACMLS as distributed by MLS GRID
- $510,0004 bd3 ba2.2k sqft3024 Charity Ct, Kennewick, WA 99338For Sale
 MLS ID #289765, Sheri Hedding, Berkshire Hathaway Homeservices TC. PACMLS as distributed by MLS GRID
- $885,0003 bd3 ba2.5k sqft505 S Agua Mansa Ct, Kennewick, WA 99338For Sale
 MLS ID #293518, Michael Thomas, Retter and Company Sotheby's. PACMLS as distributed by MLS GRID
- $555,5505 bd3 ba2.9k sqft7807 W 12th Ave, Kennewick, WA 99338For SaleMLS ID #295493, Pamela J Caldwell, Results Realty Group Tri-Citie. PACMLS as distributed by MLS GRID
- $605,0003 bd3 ba2.3k sqft2610 S Vancouver St, Kennewick, WA 99337For SaleMLS ID #296936, Elizabeth Gonzalez, Windermere Group One/Tri-Cities. PACMLS as distributed by MLS GRID
- $700,0004 bd3 ba3.1k sqft317 Pinetree Ct, Richland, WA 99352For SaleMLS ID #296888, Carol Fuller, Retter and Company Sotheby's. PACMLS as distributed by MLS GRID
- $538,0004 bd3 ba2.3k sqft3102 S Dawes St, Kennewick, WA 99338For SaleMLS ID #295701, Caroline Couture, Windermere Group One/Tri-Cities. PACMLS as distributed by MLS GRID
- $495,0004 bd2 ba2k sqft6606 W 6th Ave, Kennewick, WA 99336For SaleMLS ID #297274, Paula Elledge, HomeSmart Elite Brokers. PACMLS as distributed by MLS GRID
- $629,9005 bd3 ba3k sqft428 N Underwood St, Kennewick, WA 99336For SaleMLS ID #296887, Joseph Kelly, Kelly Right Real Estate TC. PACMLS as distributed by MLS GRID
- $540,0004 bd3 ba2.6k sqft173 Mattis Dr, Richland, WA 99352For SaleMLS ID #295595, Marijo Bowe, Coldwell Banker Tomlinson. PACMLS as distributed by MLS GRID
- $638,0005 bd3 ba3.1k sqft131 Englewood Dr, Richland, WA 99352For SaleMLS ID #295261, Lizbeth Romero, Simplihom. PACMLS as distributed by MLS GRID
- $659,9004 bd3 ba2k sqft86512 N Harrington Rd, West Richland, WA 99353For SaleMLS ID #295678, Teresa L Reents, HomeSmart Elite Brokers. PACMLS as distributed by MLS GRID
- $525,0004 bd3 ba2k sqft184 Newhaven Pl, Richland, WA 99352For SaleMLS ID #296232, Jim Hammond, Retter and Company Sotheby's. PACMLS as distributed by MLS GRID
- $449,0003 bd2 ba1.9k sqft5720 W 14th Ave, Kennewick, WA 99338For SaleMLS ID #295940, Toby Connolley, Coldwell Banker Tomlinson. PACMLS as distributed by MLS GRID
- $449,0004 bd3 ba2k sqft2306 S Anderson Pl, Kennewick, WA 99337For SaleMLS ID #297041, Noemi Sanchez, Realty One Group Ignite. PACMLS as distributed by MLS GRID
- $524,9004 bd3 ba2.5k sqft1928 Penny Royal Ave, Richland, WA 99352For SaleMLS ID #295444, Carol Fuller, Retter and Company Sotheby's. PACMLS as distributed by MLS GRID
- $475,0004 bd3 ba2.3k sqft2215 S Fruitland St, Kennewick, WA 99337For SaleMLS ID #297241, Tyson Jones, Kenmore Team. PACMLS as distributed by MLS GRID
