Welcome to this beautifully updated Colonial in Montpelier Woods, where classic style meets thoughtful modern improvements and a serene natural backdrop. With charming curb appeal, refreshed landscaping, updated light fixtures, and a timeless brick walkway, the home makes a warm and inviting first impression. Inside, hardwood flooring and crown molding create a sense of continuity, beginning in the spacious living room to the right of the foyer and flowing seamlessly into the kitchen and dining areas. The kitchen and dining room have been combined into one expansive, light-filled space designed for gathering and everyday living. Quartz countertops, streamlined appliances, a tile backsplash, and off-white glazed cabinetry with added dimension anchor the fully renovated kitchen. In the dining area, chair railing complements the crown molding, while a sliding glass door opens to the deck for effortless indoor and outdoor living. Just beyond, the family room offers a cozy wood-burning fireplace, French doors leading to the laundry room, and convenient access to the garage. A well-placed half bath completes the main level. Upstairs, the spacious primary suite features a beautifully renovated en-suite bath (2024) highlighted by a contemporary floor-to-ceiling tiled shower and refined finishes. Two additional bedrooms share an updated hall bath (2024), thoughtfully redesigned with today’s style in mind. Practical upgrades include copper pipes replaced on the second floor (2024), a roof with upgraded gutters and leaf guards (2022), and a sump pump with battery backup (2021). The unfinished lower level, complete with walkout stairs, offers flexibility to create a recreation room, gym, or additional finished living space tailored to your needs. Out back, the deck with replaced deck boards overlooks county parkland, ensuring no neighbors directly behind and offering peaceful, tree-lined views. A community path and playground add to the natural setting and provide additional outdoor enjoyment. Ideally located near Snowden Road in Laurel, residents enjoy proximity to Montpelier Mansion and Park, as well as shopping and dining at Towne Centre at Laurel and Savage Mill. The area offers quiet living with easy access to the Baltimore-Washington Parkway, providing direct routes to points north and south. With its blend of updates, privacy, and connectivity, this home offers a well-rounded lifestyle in a sought-after setting.
Sold for $525,000
$525,000
10112 Snowden Rd, Laurel, MD 20708
3beds
1,668sqft
Single Family Residence
Built in 1981
0.26 Acres Lot
$527,000 Zestimate®
$315/sqft
$3,018 Estimated rent
Home value
$527,000
$474,000 - $585,000
$3,018/mo
Zestimate® history
Owner options
List your home for rent
$3,018/mo
Rent Zestimate®
Find your next renter with Zillow Rental Manager. Plus, with online applications, you can quickly screen prospective tenants – for free.
$3,018/mo
Rent Zestimate®
Refinance and save
$2,853/mo
Est. payment
Refinancing to a lower rate could help reduce your monthly payments and save thousands over the life of the loan.
$2,853/mo
Est. payment
Explore your selling options
Work with a Zillow partner agent
Leverage their expertise and Zillow's premium Showcase listings to get your home seen by more buyers.
Get startedList with your own agent
Get your home in front of millions of buyers by listing it on Zillow.
Learn how to do itSell it yourself
Take full control of how buyers see your home on Zillow by listing For Sale by Owner (FSBO).
List your homeWhat's special
Cozy wood-burning fireplaceTimeless brick walkwayCharming curb appealRefreshed landscapingCrown moldingHardwood flooringQuartz countertops
Zillow last checked:
Listing updated:
Listed by:
Anthony Friedman 443-864-1613,
Northrop Realty,
Listing Team: Anthony Friedman Team, Co-Listing Agent: Joseph A Quirk 410-440-0664,
Northrop Realty
Bought with:
Preda Mendez-Lopez, 648009
Realty One Group Performance, LLC
Source: Bright MLS,MLS#: MDPG2190386
Facts & features
Interior
Bedrooms & bathrooms
- Bedrooms: 3
- Bathrooms: 3
- Full bathrooms: 2
- 1/2 bathrooms: 1
- Main level bathrooms: 1
Rooms
- Room types: Living Room, Dining Room, Primary Bedroom, Bedroom 2, Bedroom 3, Kitchen, Family Room, Basement, Foyer, Laundry
Primary bedroom
- Features: Flooring - Carpet, Attached Bathroom
- Level: Upper
- Area: 192 Square Feet
- Dimensions: 12 X 16
Bedroom 2
- Features: Flooring - Carpet
- Level: Upper
- Area: 108 Square Feet
- Dimensions: 9 X 12
Bedroom 3
- Features: Flooring - Carpet
- Level: Upper
- Area: 132 Square Feet
- Dimensions: 11 X 12
Basement
- Features: Flooring - Concrete
- Level: Lower
- Area: 945 Square Feet
- Dimensions: 27 X 35
Dining room
- Features: Flooring - HardWood, Chair Rail, Crown Molding
- Level: Main
- Area: 108 Square Feet
- Dimensions: 9 X 12
Family room
- Features: Flooring - Carpet, Crown Molding
- Level: Main
- Area: 240 Square Feet
- Dimensions: 12 X 20
Foyer
- Features: Flooring - HardWood, Crown Molding
- Level: Main
- Area: 54 Square Feet
- Dimensions: 6 X 9
Kitchen
- Features: Flooring - HardWood, Countertop(s) - Quartz, Crown Molding, Dining Area, Kitchen - Electric Cooking
- Level: Main
- Area: 144 Square Feet
- Dimensions: 12 X 12
Laundry
- Features: Flooring - Luxury Vinyl Plank
- Level: Main
- Area: 84 Square Feet
- Dimensions: 12 X 7
Living room
- Features: Flooring - HardWood, Crown Molding
- Level: Main
- Area: 224 Square Feet
- Dimensions: 14 X 16
Heating
- Heat Pump, Electric
Cooling
- Central Air, Electric
Appliances
- Included: Microwave, Dishwasher, Dryer, Oven, Oven/Range - Electric, Refrigerator, Washer, Water Heater, Electric Water Heater
- Laundry: Has Laundry, Main Level, Laundry Room
Features
- Attic, Bathroom - Stall Shower, Bathroom - Tub Shower, Breakfast Area, Combination Kitchen/Dining, Crown Molding, Dining Area, Floor Plan - Traditional, Open Floorplan, Eat-in Kitchen, Kitchen - Table Space, Primary Bath(s), Recessed Lighting, Upgraded Countertops, Dry Wall
- Flooring: Ceramic Tile, Luxury Vinyl, Carpet, Hardwood, Wood
- Doors: French Doors, Six Panel, Sliding Glass
- Windows: Double Pane Windows, Screens, Vinyl Clad
- Basement: Connecting Stairway,Heated,Interior Entry,Exterior Entry,Concrete,Rear Entrance,Space For Rooms,Sump Pump,Unfinished,Walk-Out Access,Partial,Windows
- Number of fireplaces: 1
- Fireplace features: Mantel(s), Wood Burning
Interior area
- Total structure area: 2,664
- Total interior livable area: 1,668 sqft
- Finished area above ground: 1,668
- Finished area below ground: 0
Property
Parking
- Total spaces: 3
- Parking features: Garage Faces Front, Concrete, Attached, Driveway
- Attached garage spaces: 1
- Uncovered spaces: 2
Accessibility
- Accessibility features: Other
Features
- Levels: Three
- Stories: 3
- Patio & porch: Deck
- Exterior features: Sidewalks
- Pool features: None
- Has view: Yes
- View description: Garden, Trees/Woods
Lot
- Size: 0.26 Acres
- Features: Backs - Parkland, Backs to Trees, Front Yard, Landscaped, Rear Yard, SideYard(s)
Details
- Additional structures: Above Grade, Below Grade
- Parcel number: 17101054493
- Zoning: RR
- Special conditions: Standard
Construction
Type & style
- Home type: SingleFamily
- Architectural style: Colonial
- Property subtype: Single Family Residence
Materials
- Frame
- Foundation: Other
Condition
- New construction: No
- Year built: 1981
Utilities & green energy
- Sewer: Public Sewer
- Water: Public
Community & HOA
Community
- Security: Main Entrance Lock, Smoke Detector(s)
- Subdivision: None Available
HOA
- Has HOA: Yes
- Amenities included: Tot Lots/Playground
- HOA fee: $130 annually
Location
- Region: Laurel
Financial & listing details
- Price per square foot: $315/sqft
- Tax assessed value: $424,300
- Annual tax amount: $6,304
- Date on market: 2/26/2026
- Listing agreement: Exclusive Right To Sell
- Ownership: Fee Simple
Price history
| Date | Event | Price |
|---|---|---|
| 4/3/2026 | Sold | $525,000$315/sqft |
Source:  Bright MLS #MDPG2190386 Report a problem Bright MLS #MDPG2190386 Report a problem | ||
| 3/12/2026 | Contingent | $525,000$315/sqft |
Source: Bright MLS #MDPG2190386 Report a problem | ||
| 2/26/2026 | Listed for sale | $525,000$315/sqft |
Source: Bright MLS #MDPG2190386 Report a problem | ||
Public tax history
| Year | Property taxes | Tax assessment |
|---|---|---|
| 2025 | $5,192 +19.1% | $424,300 +8.2% |
| 2024 | $4,359 +9% | $392,033 +9% |
| 2023 | $4,001 +9.9% | $359,767 +9.9% |
| 2022 | $3,642 +3.4% | $327,500 +3.4% |
| 2021 | $3,523 +3.5% | $316,833 +3.5% |
| 2020 | $3,405 -21.1% | $306,167 +5.4% |
| 2019 | $4,316 | $290,467 |
| 2018 | $4,316 +1.8% | $290,467 +1.8% |
| 2017 | $4,242 +5.5% | $285,433 +1.8% |
| 2016 | $4,020 | $280,400 |
| 2015 | $4,020 | $280,400 |
| 2014 | $4,020 | $280,400 -2.5% |
| 2013 | -- | $287,700 |
| 2012 | -- | $287,700 |
| 2011 | -- | $287,700 -28.9% |
| 2010 | -- | $404,880 +11.5% |
| 2009 | -- | $363,250 +12.9% |
| 2008 | -- | $321,620 +14.9% |
| 2007 | -- | $279,990 +14.6% |
| 2006 | -- | $244,362 +17.1% |
| 2005 | -- | $208,736 +20.6% |
| 2004 | -- | $173,110 |
| 2003 | -- | $173,110 +4.4% |
| 2002 | -- | $165,842 +9.6% |
| 2001 | -- | $151,310 |
Find assessor info on the county website
Neighborhood: 20708
Nearby homes
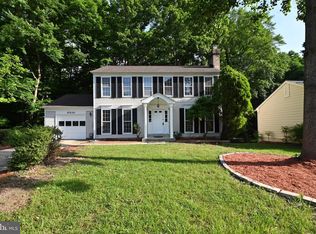
- $507,5004 bd4 ba2.4k sqft10110 Snowden Rd, Laurel, MD 20708Sold
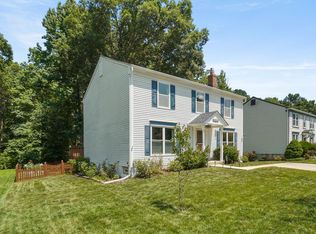
- $539,0005 bd4 ba3k sqft10114 Snowden Rd, Laurel, MD 20708Sold

- $554,5005 bd3 ba3k sqft10116 Snowden Rd, Laurel, MD 20708Off Market
- $529,200-- bd3 ba2k sqft11911 Basswood Dr, Laurel, MD 20708Off Market
- $524,300-- bd2 ba2.2k sqft11914 Blackwood Ct, Laurel, MD 20708Off Market
- $539,8004 bd3 ba2.2k sqft10200 Snowden Rd, Laurel, MD 20708Off Market
- $539,0003 bd3 ba2.1k sqft10107 Snowden Rd, Laurel, MD 20708For Sale
- $486,9005 bd2 ba1.9k sqft11909 Basswood Dr, Laurel, MD 20708Off Market
Nearby schools
GreatSchools rating
- 5/10Montpelier Elementary SchoolGrades: PK-5Distance: 0.8 mi
- 3/10Dwight D. Eisenhower Middle SchoolGrades: 6-8Distance: 2.1 mi
- 2/10Laurel High SchoolGrades: 9-12Distance: 3.4 mi
Schools provided by the listing agent
- Elementary: Montpelier
- Middle: Dwight D. Eisenhower
- High: Laurel
- District: Prince George's County Public Schools
Source: Bright MLS. This data may not be complete. We recommend contacting the local school district to confirm school assignments for this home.
Get a cash offer in 3 minutes
Find out how much your home could sell for in as little as 3 minutes with a no-obligation cash offer.
Estimated market value
$527,000
Get a cash offer in 3 minutes
Find out how much your home could sell for in as little as 3 minutes with a no-obligation cash offer.
Estimated market value
$527,000
- Maryland
- Prince Georges County
- Laurel
- 20708
- 10112 Snowden Rd
Nearby cities
Nearby zip codes
Other Laurel Topics
