''Final opportunities in Kettering at eTown!''
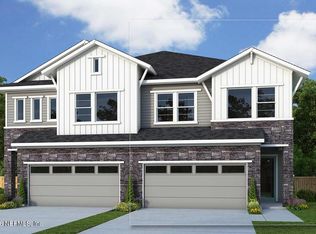
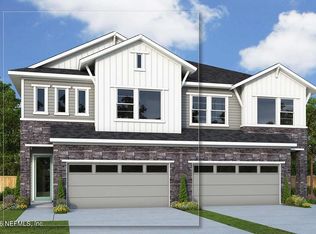
Designed like the model home, The Rosamond villa in Villas at Kettering in eTown offers a versatile layout suited for both entertaining and everyday living. An open dining area welcomes you in and flows into the kitchen and living spaces.
The kitchen features painted linen white shaker style cabinetry, a stainless vent hood, quartz countertops and a subway tile backsplash. Luxury vinyl plank flooring extends through the main living areas, creating a cohesive and durable finish.
A flexible space on the main level provides options for a home office, hobby room or play area. This area is designed to adapt to your lifestyle needs.
Upstairs, three additional bedrooms are paired with a second flex space that can serve as a game room or media room. The Owner's Retreat offers a spacious and relaxing environment designed for comfort. A covered balcony provides a place to enjoy the preserve views, while the fenced yard supports a low maintenance lifestyle. Residents enjoy access to community amenities including a pool, fitness center, playground and dog park.
Pending
$530,121
10115 ELEMENT Road, Jacksonville, FL 32256
3beds
2,367sqft
Townhouse
Built in 2026
-- sqft lot
$523,900 Zestimate®
$224/sqft
$240/mo HOA
What's special
Three additional bedroomsQuartz countertopsLuxury vinyl plank flooringOpen dining areaStainless vent hoodSubway tile backsplash
- 96 days
- 3
- 0
Zillow last checked:
Listing updated:
Listed by:
BARBARA D SPECTOR-CRONIN 904-445-9875,
WEEKLEY HOMES REALTY 904-416-0041,
ROBERT F ST PIERRE 813-422-6183
Source: realMLS,MLS#: 2149910
Facts & features
Interior
Bedrooms & bathrooms
- Bedrooms: 3
- Bathrooms: 3
- Full bathrooms: 2
- 1/2 bathrooms: 1
Primary bedroom
- Description: Carpet
- Level: Second
Bedroom 2
- Description: Carpet
- Level: Second
Bedroom 3
- Description: Carpet
- Level: Second
Dining room
- Description: LVP
- Level: First
Family room
- Description: LVP
- Level: First
Kitchen
- Description: LVP
- Level: First
Loft
- Description: LVP
- Level: Second
Office
- Description: LVP
- Level: First
Heating
- Central, Electric
Cooling
- Central Air, Electric
Appliances
- Included: Convection Oven, Dishwasher, Disposal, Gas Cooktop, Microwave, Tankless Water Heater
- Laundry: Electric Dryer Hookup, Gas Dryer Hookup, Upper Level, Washer Hookup
Features
- Kitchen Island, Open Floorplan, Pantry, Primary Bathroom - Shower No Tub, Walk-In Closet(s)
- Flooring: Carpet, Tile, Vinyl
Interior area
- Total interior livable area: 2,367 sqft
Property
Parking
- Total spaces: 2
- Parking features: Garage, Garage Door Opener, Gated
- Garage spaces: 2
Features
- Levels: Two
- Stories: 2
- Exterior features: Balcony
Details
- Parcel number: 00000000
Construction
Type & style
- Home type: Townhouse
- Architectural style: Traditional,Villa
- Property subtype: Townhouse
- Attached to another structure: Yes
Materials
- Frame
- Roof: Shingle
Condition
- To Be Built
- New construction: Yes
- Year built: 2026
Utilities & green energy
- Electric: 150 Amp Service
- Sewer: Public Sewer
- Water: Public
- Utilities for property: Cable Available, Electricity Connected, Natural Gas Connected, Sewer Connected, Water Connected
Community & HOA
Community
- Security: Carbon Monoxide Detector(s), Firewall(s), Security Gate, Smoke Detector(s)
- Subdivision: Kettering at eTown
HOA
- Has HOA: Yes
- Amenities included: Pool, Dog Park, Fitness Center, Gated, Jogging Path, Maintenance Grounds, Park, Playground
- Services included: Maintenance Grounds, Maintenance Structure, Pest Control
- HOA fee: $240 monthly
Location
- Region: Jacksonville
Financial & listing details
- Price per square foot: $224/sqft
- Tax assessed value: $65,000
- Annual tax amount: $2,833
- Date on market: 6/10/2026
- Listing terms: Cash,Conventional,FHA,VA Loan
- Road surface type: Asphalt
Estimated market value
$523,900
$498,000 - $550,000
$3,003/mo
Price history
| Date | Event | Price |
|---|---|---|
| 6/29/2026 | Pending sale | $530,121$224/sqft |
Source:  realMLS #2149910 Report a problem realMLS #2149910 Report a problem | ||
| 6/10/2026 | Listed for sale | $530,121$224/sqft |
Source: realMLS #2149910 Report a problem | ||
Public tax history
| Year | Property taxes | Tax assessment |
|---|---|---|
| 2025 | $2,833 | $65,000 |
Find assessor info on the county website
Monthly payment
Est. payment
Payment breakdown
Explore the cost of this home by adjusting the details. Changes won't be saved.Climate risks
Neighborhood: 32256
Nearby schools
Schools provided by the listing agent
- Elementary: Mandarin Oaks
- Middle: Twin Lakes Academy
- High: Atlantic Coast
Source: realMLS. This data may not be complete. We recommend contacting the local school district to confirm school assignments for this home.

Similar homes
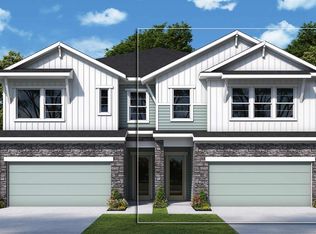
- from $464,9003 bd3 ba2.2k sqftAcosta Plan, Kettering at eTown - Paired Villas, Jacksonville, FL 32256New Construction
 David Weekley Homes
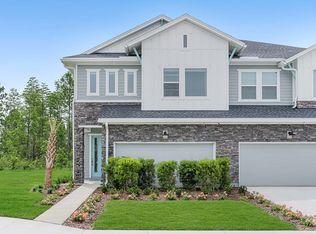
 - from $469,9003 bd3 ba2.3k sqftRosamond Plan, Kettering at eTown - Paired Villas, Jacksonville, FL 32256New Construction
 David Weekley Homes
 - from $584,9003 bd3 ba2.2k sqftHeber Plan, Mariposa at EverRange, Jacksonville, FL 32256New Construction
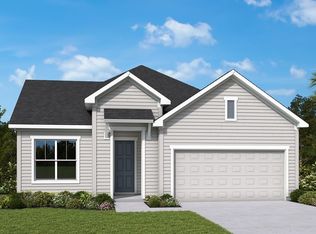 David Weekley Homes
 - $541,9903 bd4 ba2.4k sqft(Undisclosed Address), JACKSONVILLE, FL 32256New Construction
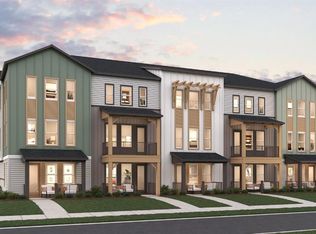
 MLS ID #G5116482, Nancy Pruitt, PA, OLYMPUS EXECUTIVE REALTY INC. Stellar MLS
