Skip main navigation
Active
  • $841,468

    10115 Jim Sossoman Rd, Midland, NC 28107

    4beds
    2,274sqft
    : 
    Single Family Residence
    Built in 2027
    0.91 Acres Lot
    $-- Zestimate®
    $370/sqft
    $23/mo HOA

    What's special

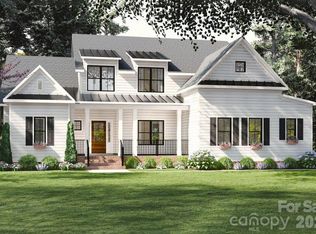
    Welcome to 10115 Jim Sossoman Road in beautiful Midland, NC — a stunning custom-built home by Thayer Contracting Inc. and builder Chris Thayer, located in the desirable Rosewood Trail community. This thoughtfully designed Cranberry Garden Plan offers exceptional craftsmanship, designer finishes, and incredible indoor and outdoor living spaces on a spacious 1-acre lot. The inviting 257-square-foot covered front porch welcomes you into a gorgeous open floor plan featuring a breathtaking family room with cathedral ceilings, a cozy fireplace, and a dramatic wall of windows overlooking the peaceful backyard and natural surroundings. The oversized chef’s kitchen is truly the heart of the home with an impressive island, designer touches, abundant cabinetry, and seamless flow into the dining and living areas — perfect for entertaining and everyday living. The luxurious primary suite overlooks the expansive covered back porch and features a spa-inspired bath designed for relaxation. Enjoy over 708 square feet of covered outdoor living space ideal for entertaining guests or simply unwinding in the private backyard setting. Additional highlights include a custom laundry room with built-ins and exterior access, two spacious upstairs bedrooms each with access to full baths, and a versatile bonus room that could serve as a media room, playroom, or additional bedroom. Rosewood Trail offers beautiful surroundings and a community walking trail while being conveniently located near Rob Wallace Park, shopping, dining, and easy access to surrounding areas. This custom beauty truly combines luxury, comfort, and peaceful country living with modern convenience.
    2 days
    |
    48
    |
    1
    |

    Zillow last checked:

    Listing updated:

    Listing Provided by:

    Debbie Clontz Debbie@debbieclontzteam.com,

    Debbie Clontz Real Estate LLC

    Source: Canopy MLS as distributed by MLS GRID,MLS#: 4376128MLS Logo

    Tour with a local agent

      Facts & features

      Interior

      Bedrooms & bathrooms
      • Bedrooms: 4
      • Bathrooms: 4
      • Full bathrooms: 3
      • 1/2 bathrooms: 1
      • Main level bedrooms: 1
      Primary bedroom
      • Level: Main
      Bedroom s
      • Level: Upper
      Bedroom s
      • Level: Upper
      Bathroom half
      • Level: Main
      Bathroom full
      • Level: Main
      Bathroom full
      • Level: Upper
      Bathroom full
      • Level: Upper
      Other
      • Level: Upper
      Dining room
      • Level: Main
      Great room
      • Level: Main
      Kitchen
      • Level: Main
      Other
      • Level: Main
      Heating
      • Forced Air
      Cooling
      • Central Air
      Appliances
      • Included: Dishwasher, Exhaust Hood, Gas Cooktop, Gas Water Heater, Ice Maker, Microwave, Refrigerator, Self Cleaning Oven, Wall Oven
      • Laundry: Laundry Room
      Features
      • Drop Zone, Kitchen Island, Open Floorplan, Pantry, Walk-In Closet(s)
      • Flooring: Carpet, Tile, Wood
      • Has basement: No
      • Attic: Walk-In
      • Fireplace features: Family Room, Gas Log
      Interior area
      • Total structure area: 2,274
      • Total interior livable area: 2,274 sqft
      • Finished area above ground: 2,274
      • Finished area below ground: 0

      Property

      Parking
      • Total spaces: 2
      • Parking features: Garage Faces Side, Garage on Main Level
      • Garage spaces: 2
      Features
      • Levels: One and One Half
      • Stories: 1.5
      Lot
      • Size: 0.91 Acres
      Details
      • Parcel number: 55550903180000
      • Zoning: SFR-CZ
      • Special conditions: Standard

      Construction

      Type & style
      • Home type: SingleFamily
      • Property subtype: Single Family Residence
      Materials
      • Hardboard Siding
      • Foundation: Crawl Space
      • Roof: Metal
      Condition
      • New construction: Yes
      • Year built: 2027
      Details
      • Builder model: Cranberry Garden Plan
      • Builder name: Thayer Contracting, Inc.

      Utilities & green energy

      • Sewer: Septic Installed
      • Water: County Water
      • Utilities for property: Propane, Wired Internet Available

      Community & HOA

      Community
      • Features: Walking Trails
      • Subdivision: Rosewood Trail
      HOA
      • Has HOA: Yes
      • HOA fee: $23 monthly
      • HOA phone: 980-781-0622
      Location
      • Region: Midland

      Financial & listing details

      • Price per square foot: $370/sqft
      • Tax assessed value: $100,000
      • Date on market: 5/24/2026
      • Cumulative days on market: 2 days
      • Listing terms: Cash,Conventional,VA Loan
      • Road surface type: Concrete, Paved
      Get pre-qualifiedBe ready to make an offer.
      Connect with an agentGet info on this home, tour, and more.
      Calculate monthly paymentSee if you can afford this home.

        Estimated market value

        Not available

        Estimated sales range

        Not available

        Not available

        Price history

        DateEventPrice
        5/25/2026Listed for sale$841,468$370/sqft
        Source: Canopy MLS as distributed by MLS GRID #4376128 Report a problem

        Public tax history

        Tax history is unavailable.

        Monthly payment

        Est. payment

          Payment breakdown

          Explore the cost of this home by adjusting the details. Changes won't be saved.
          All calculations are estimates and provided by Zillow, Inc. for informational purposes only. Actual amounts may vary.
          HOA fees may include property taxes on listings classified as Co-Ops. Contact the listing agent and/or owner for fee details.
          Mortgage interest rates are dependent on a number of factors, including credit score, down payment, and repayment length. Interest rate data provided by Zillow Group Marketplace, Inc. as of 1/1/1970 from various mortgage lenders with which we have lead or other similar arrangements; the Estimated Payment is an average of those rates.
          See how much you could borrow to make a competitive offer.

          Climate risks

          Neighborhood: 28107

          Getting around

          0 / 100
          Car-Dependent
          16 / 100
          Somewhat Bikeable

          Nearby schools

          GreatSchools rating
          Schools provided by the listing agent
          • Elementary: Bethel Cabarrus
          • Middle: C.C. Griffin
          • High: Central Cabarrus

          Source: Canopy MLS as distributed by MLS GRID. This data may not be complete. We recommend contacting the local school district to confirm school assignments for this home.

          A local agent can set up tours, give advice and negotiate with sellers.

          Browse local experts

          Similar homes

          Skip to the end of the carouselSkip to the beginning of the carousel