Welcome to your next home in a great gated Riverside community. This property offers the perfect blend of comfort and convenience with a low-maintenance lifestyle. The home features a well-designed floor plan with three bedrooms, 2.5 bathrooms, a two-car garage, and a spacious upstairs loft that adds valuable flexible living space. As a resident, you'll have exclusive access to a community pool, barbecue area, and playground. Located within the Alvord Unified School District, this is an ideal home for anyone looking for convenience and cozy atmosphere.
For sale
Listed by: eXp Realty of Southern California • Patricia Meraz • Contact: 951-520-6909
$600,000
10115 Onyx Way, Riverside, CA 92503
3beds
1,691sqft
Single Family Residence
Built in 2006
2,178 Square Feet Lot
$598,800 Zestimate®
$355/sqft
$250/mo HOA
What's special
Two-car garageBarbecue areaWell-designed floor planThree bedrooms
- 323 days
- 234
- 14
Zillow last checked:
Listing updated:
Listed by:
Patricia Meraz DRE #02031078 951-520-6909,
eXp Realty of Southern California
Source: CRMLS,MLS#: IG25211443 Originating MLS: California Regional MLS
Originating MLS: California Regional MLSFacts & features
Interior
Bedrooms & bathrooms
- Bedrooms: 3
- Bathrooms: 3
- Full bathrooms: 2
- 1/2 bathrooms: 1
- Main level bathrooms: 1
Rooms
- Room types: Bedroom, Family Room, Kitchen, Laundry, Primary Bathroom, Primary Bedroom
Bedroom
- Features: All Bedrooms Up
Bathroom
- Features: Bathroom Exhaust Fan, Bathtub, Dual Sinks, Separate Shower
Kitchen
- Features: Granite Counters, Utility Sink
Heating
- Central
Cooling
- Central Air, Wall/Window Unit(s)
Appliances
- Included: Dishwasher, Gas Oven, Gas Water Heater, Microwave, Water To Refrigerator
- Laundry: Inside, Laundry Room
Features
- Granite Counters, Multiple Staircases, All Bedrooms Up
- Flooring: Tile, Vinyl
- Windows: Double Pane Windows
- Has fireplace: No
- Fireplace features: None
- Common walls with other units/homes: 1 Common Wall
Interior area
- Total interior livable area: 1,691 sqft
Property
Parking
- Total spaces: 2
- Parking features: Door-Multi, Garage, No Driveway, Off Street, Paved, Public
- Attached garage spaces: 2
Features
- Levels: Two
- Stories: 2
- Entry location: 2
- Patio & porch: Front Porch
- Pool features: Above Ground, Association
- Spa features: None
- Fencing: Brick,Vinyl,Wrought Iron
Lot
- Size: 2,178 Square Feet
- Features: 0-1 Unit/Acre
Details
- Parcel number: 150120039
- Special conditions: Standard
Construction
Type & style
- Home type: SingleFamily
- Architectural style: See Remarks
- Property subtype: Single Family Residence
- Attached to another structure: Yes
Materials
- Brick, Concrete
- Foundation: None
- Roof: Concrete
Condition
- New construction: No
- Year built: 2006
Utilities & green energy
- Sewer: Public Sewer
- Water: Public
- Utilities for property: Electricity Available, Electricity Connected, Natural Gas Available, Natural Gas Connected
Community & HOA
Community
- Features: Sidewalks
HOA
- Has HOA: Yes
- Amenities included: Pool, Spa/Hot Tub
- HOA fee: $250 monthly
- HOA name: VILLA DEL ROSA
- HOA phone: 951-683-6170
Location
- Region: Riverside
Financial & listing details
- Price per square foot: $355/sqft
- Tax assessed value: $557,133
- Date on market: 9/10/2025
- Cumulative days on market: 323 days
- Listing terms: Submit
- Inclusions: dishwasher
- Exclusions: Camaras, microwave, refrigerator, stove, washer and dryer
- Road surface type: Paved
Estimated market value
$598,800
$569,000 - $629,000
$2,890/mo
Price history
| Date | Event | Price |
|---|---|---|
| 4/11/2026 | Listed for sale | $600,000$355/sqft |
Source:  CRMLS #IG25211443 Report a problem CRMLS #IG25211443 Report a problem | ||
| 3/12/2026 | Listing removed | $600,000$355/sqft |
Source: eXp Realty #IG25211443 Report a problem | ||
| 9/10/2025 | Listed for sale | $600,000+14.3%$355/sqft |
Source: CRMLS #IG25211443 Report a problem | ||
| 7/11/2022 | Sold | $525,000$310/sqft |
Source: Public Record Report a problem | ||
| 6/23/2022 | Pending sale | $525,000+96.6%$310/sqft |
Source: CRMLS #DW22071091 Report a problem | ||
| 4/15/2015 | Listing removed | $1,700$1/sqft |
Source: BHHS #RS15032910 Report a problem | ||
| 4/5/2015 | Price change | $1,700-5.6%$1/sqft |
Source: BHHS #RS15032910 Report a problem | ||
| 2/17/2015 | Listed for rent | $1,800$1/sqft |
Source: BHHS #RS15032910 Report a problem | ||
| 2/9/2015 | Sold | $267,000-4.6%$158/sqft |
Source: Public Record Report a problem | ||
| 1/29/2015 | Pending sale | $279,999$166/sqft |
Source: Realty ONE Group, Inc. #IG14218403 Report a problem | ||
| 1/21/2015 | Price change | $279,999-1.8%$166/sqft |
Source: Realty ONE Group, Inc. #IG14218403 Report a problem | ||
| 10/28/2014 | Price change | $284,999-4.7%$169/sqft |
Source: Realty ONE Group, Inc. #IG14218403 Report a problem | ||
| 10/11/2014 | Listed for sale | $299,000+30.6%$177/sqft |
Source: Realty ONE Group, Inc. #IG14218403 Report a problem | ||
| 11/6/2009 | Sold | $229,000-25.6%$135/sqft |
Source: Public Record Report a problem | ||
| 9/27/2009 | Price change | $308,000-26.5%$182/sqft |
Source: Emailflyers.net #w702857 Report a problem | ||
| 9/25/2009 | Listed for sale | $419,000$248/sqft |
Source: Emailflyers.net #w702857 Report a problem | ||
Public tax history
| Year | Property taxes | Tax assessment |
|---|---|---|
| 2026 | -- | $557,133 +2% |
| 2025 | $6,771 +3.3% | $546,210 +2% |
| 2024 | $6,557 +1.6% | $535,500 +2% |
| 2023 | $6,456 +80% | $525,000 +73.6% |
| 2022 | $3,586 +1.5% | $302,379 +2% |
| 2021 | $3,533 +1.6% | $296,451 +1% |
| 2020 | $3,476 +1.3% | $293,412 +2% |
| 2019 | $3,431 +1.4% | $287,660 +2% |
| 2018 | $3,384 +1.9% | $282,020 +2% |
| 2017 | $3,322 | $276,491 +2% |
| 2016 | $3,322 +11.8% | $271,071 +10.2% |
| 2015 | $2,971 +0.3% | $245,948 +2% |
| 2014 | $2,961 | $241,132 +3% |
| 2013 | -- | $234,000 +22.5% |
| 2012 | -- | $191,000 -8.2% |
| 2011 | -- | $208,000 -9.2% |
| 2010 | -- | $229,000 -8.4% |
| 2009 | -- | $250,000 -18.7% |
| 2008 | -- | $307,368 +212.4% |
| 2007 | -- | $98,400 |
Find assessor info on the county website
Monthly payment
Est. payment
Payment breakdown
Explore the cost of this home by adjusting the details. Changes won't be saved.Climate risks
Neighborhood: Arlanza
Nearby schools
Schools provided by the listing agent
- Elementary: Foothill
- Middle: Loma Vista
- High: Norte Vista
Source: CRMLS. This data may not be complete. We recommend contacting the local school district to confirm school assignments for this home.
Similar homes
- $535,0003 bd3 ba1.6k sqft10104 Gould St, Riverside, CA 92503For Sale
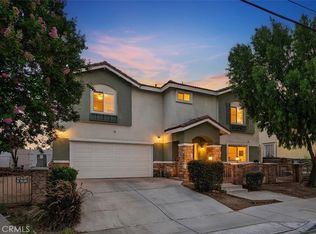 MLS ID #OC26134236, Bryan Martin, First Team Real Estate. CRMLS
 - $609,9003 bd3 ba2k sqft4939 Plumtree Ct, Riverside, CA 92504For Sale
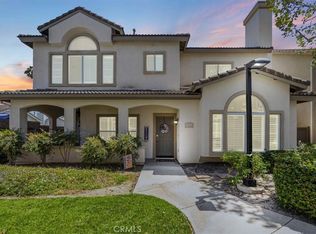 MLS ID #IV26151076, RYAN MCKEE, ELEVATE REAL ESTATE AGENCY. CRMLS
 - $815,0004 bd3 ba2.5k sqft2000 Citrus Wood Ln, Riverside, CA 92503For Sale
 MLS ID #IV26160461, ALICE BECHTEL, KELLER WILLIAMS RIVERSIDE CENT. CRMLS
 - $593,0003 bd2 ba1.4k sqft2908 Prospect Ave, Riverside, CA 92507For Sale
 MLS ID #CV26063772, Faviola Nieves, PROSPERITY REAL ESTATE & ASSOC. CRMLS
Local buyer's agents are ready to help
