''Final opportunities in Kettering at eTown!''
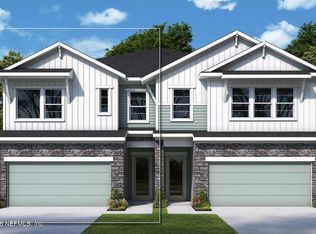
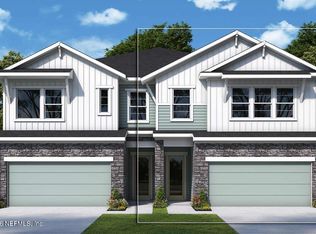
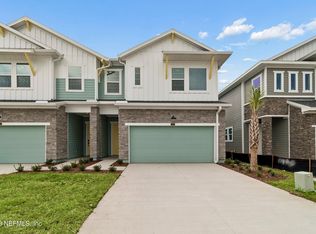
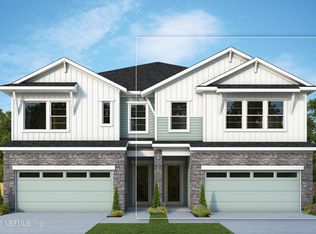
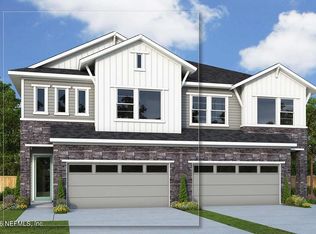
Designed like the model home, The Rosamond villa in Villas at Kettering in eTown offers a versatile layout suited for both entertaining and everyday living. An open dining area welcomes you in and flows into the kitchen and living spaces.
The kitchen features painted stone gray cabinetry, a stainless vent hood, quartz countertops and a subway tile backsplash. Luxury vinyl plank flooring extends through the main living areas, creating a cohesive and durable finish.
A flexible space on the main level provides options for a home office, hobby room or play area. This area is designed to adapt to your lifestyle needs.
Upstairs, three additional bedrooms are paired with a second flex space that can serve as a game room or media room.
The Owner's Retreat offers a spacious and relaxing environment designed for comfort. A covered balcony provides a place to enjoy the preserve views, while the fenced yard supports a low maintenance lifestyle. Residents enjoy access to community amenities including a pool, fitness center, playground and dog park.
Active
$526,581
10117 ELEMENT Road, Jacksonville, FL 32256
3beds
2,352sqft
Townhouse
Built in 2026
-- sqft lot
$520,300 Zestimate®
$224/sqft
$240/mo HOA
What's special
Three additional bedroomsQuartz countertopsPainted stone gray cabinetryLuxury vinyl plank flooringOpen dining areaStainless vent hoodSubway tile backsplash
- 22 days |
- 43 |
- 3 |
Zillow last checked:
Listing updated:
Listed by:
BARBARA D SPECTOR-CRONIN 904-445-9875,
WEEKLEY HOMES REALTY 904-416-0041,
Robert St. Pierre
Source: realMLS,MLS#: 2149911
Loading...
Facts & features
Interior
Bedrooms & bathrooms
- Bedrooms: 3
- Bathrooms: 3
- Full bathrooms: 2
- 1/2 bathrooms: 1
Primary bedroom
- Description: Carpet
- Level: Second
Bedroom 2
- Description: Carpet
- Level: Second
Bedroom 3
- Description: Carpet
- Level: Second
Dining room
- Description: LVP
- Level: First
Family room
- Description: LVP
- Level: First
Kitchen
- Description: LVP
- Level: First
Loft
- Description: LVP
- Level: Second
Office
- Description: LVP
- Level: First
Heating
- Central, Electric
Cooling
- Central Air, Electric
Appliances
- Included: Convection Oven, Dishwasher, Disposal, Gas Cooktop, Microwave, Tankless Water Heater
- Laundry: Electric Dryer Hookup, Gas Dryer Hookup, Upper Level, Washer Hookup
Features
- Kitchen Island, Open Floorplan, Pantry, Primary Bathroom - Shower No Tub, Walk-In Closet(s)
- Flooring: Carpet, Tile, Vinyl
Interior area
- Total interior livable area: 2,352 sqft
Property
Parking
- Total spaces: 2
- Parking features: Garage, Garage Door Opener, Gated
- Garage spaces: 2
Features
- Levels: Two
- Stories: 2
- Exterior features: Balcony
Details
- Parcel number: 00000000
Construction
Type & style
- Home type: Townhouse
- Architectural style: Traditional,Villa
- Property subtype: Townhouse
- Attached to another structure: Yes
Materials
- Frame
- Roof: Shingle
Condition
- To Be Built
- New construction: Yes
- Year built: 2026
Utilities & green energy
- Electric: 150 Amp Service
- Sewer: Public Sewer
- Water: Public
- Utilities for property: Cable Available, Electricity Connected, Natural Gas Connected, Sewer Connected, Water Connected
Community & HOA
Community
- Security: Carbon Monoxide Detector(s), Firewall(s), Security Gate, Smoke Detector(s)
- Subdivision: Kettering at eTown
HOA
- Has HOA: Yes
- Amenities included: Pool, Dog Park, Fitness Center, Gated, Jogging Path, Maintenance Grounds, Park, Playground
- Services included: Maintenance Grounds, Maintenance Structure, Pest Control
- HOA fee: $240 monthly
Location
- Region: Jacksonville
Financial & listing details
- Price per square foot: $224/sqft
- Date on market: 6/10/2026
- Listing terms: Cash,Conventional,FHA,VA Loan
- Road surface type: Asphalt
Estimated market value
$520,300
$494,000 - $546,000
$2,986/mo
Price history
| Date | Event | Price |
|---|---|---|
| 6/10/2026 | Listed for sale | $526,581$224/sqft |
Source:  realMLS #2149911 Report a problem realMLS #2149911 Report a problem | ||
Public tax history
Tax history is unavailable.
Monthly payment
Est. payment$--/mo
Payment breakdown
Explore the cost of this home by adjusting the details. Changes won't be saved.All calculations are estimates and provided by Zillow, Inc. for informational purposes only. Actual amounts may vary.
HOA fees may include property taxes on listings classified as Co-Ops. Contact the listing agent and/or owner for fee details.
Mortgage interest rates are dependent on a number of factors, including credit score, down payment, and repayment length. Interest rate data provided by Zillow Group Marketplace, Inc. as of 1/1/1970 from various mortgage lenders with which we have lead or other similar arrangements; the Estimated Payment is an average of those rates.
See how much you could borrow to make a competitive offer.
Climate risks
Neighborhood: 32256
Nearby schools
GreatSchools rating
- 6/10Mandarin Oaks Elementary SchoolGrades: PK-5Distance: 4.6 mi
- 3/10Twin Lakes Academy Middle SchoolGrades: 6-8Distance: 2 mi
- 6/10Atlantic Coast High SchoolGrades: 9-12Distance: 0.7 mi
Schools provided by the listing agent
- Elementary: Mandarin Oaks
- Middle: Twin Lakes Academy
- High: Atlantic Coast
Source: realMLS. This data may not be complete. We recommend contacting the local school district to confirm school assignments for this home.
A local agent can set up tours, give advice and negotiate with sellers.
A local lender can help you make sure your offer is ready when you are.
- Florida
- Duval County
- Jacksonville
- 32256
- 10117 ELEMENT Road
Nearby cities
Nearby neighborhoods
Nearby zip codes
Other Jacksonville Topics
