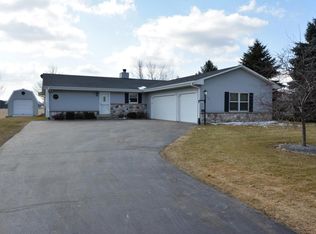
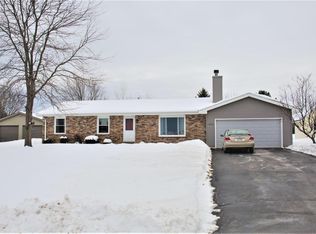
Welcome to this fantastic 3bedroom, 2bath ranch style home in Franksville! Enjoy peaceful country living with convenient access to I-94, the Soccer Complex of Racine, Franksville Memorial Park, schools, and local amenities. Inside, the inviting living room features vaulted ceilings, hardwood floors, a gas fireplace, and a wall of windows that fills the space with natural light. The spacious kitchen offers a dinette area, ample cabinet and counter space, hardwood floors, and all appliances. The primary suite includes a full bath and walk-in closet. The finished basement provides additional living space with a rec room and second kitchen area, perfect for entertaining, hobbies, or guests. Outside, enjoy a huge deck, a beautiful tree-lined backyard, and a spacious 2-car garage.
Contingent
$439,900
10119 Dunkelow ROAD, Franksville, WI 53126
3beds
1,812sqft
:
Get pre-qualified$2,771/mo
Single Family Residence
Built in 1991
1,742 Square Feet Lot
$435,000 Zestimate®
$243/sqft
$-- HOA
What's special
Gas fireplaceSpacious kitchenDinette areaVaulted ceilingsHardwood floorsHuge deckBeautiful tree-lined backyard
- 5 days |
- 577 |
- 32 |
Likely to sell faster than
Zillow last checked:
Listing updated:
Listed by:
Heather Henry heather@henryrealestatecompany.com,
Henry Real Estate Company, LLC
Source: WIREX MLS,MLS#: 1974965
Originating MLS: Metro MLS
Facts & features
Interior
Bedrooms & bathrooms
- Bedrooms: 3
- Bathrooms: 2
- Full bathrooms: 2
- Main level bedrooms: 3
Primary bedroom
- Level: Main
- Area: 165
- Dimensions: 11 x 15
Bedroom 2
- Level: Main
- Area: 110
- Dimensions: 10 x 11
Bedroom 3
- Level: Main
- Area: 110
- Dimensions: 10 x 11
Bathroom
- Features: Tub Only, Master Bedroom Bath, Shower Over Tub, Shower Stall
Dining room
- Level: Main
- Area: 117
- Dimensions: 13 x 9
Family room
- Level: Lower
- Area: 468
- Dimensions: 26 x 18
Kitchen
- Level: Main
- Area: 143
- Dimensions: 13 x 11
Living room
- Level: Main
- Area: 285
- Dimensions: 19 x 15
Heating
- Natural Gas, Forced Air
Cooling
- Central Air
Appliances
- Included: Dishwasher, Disposal, Microwave, Oven, Range, Refrigerator
Features
- High Speed Internet, Pantry, Cathedral/vaulted ceiling, Walk-In Closet(s)
- Basement: Full,Radon Mitigation System,Sump Pump
Interior area
- Total structure area: 1,812
- Total interior livable area: 1,812 sqft
- Finished area above ground: 1,344
- Finished area below ground: 468
Property
Parking
- Total spaces: 2
- Parking features: Garage Door Opener, Attached, 2 Car, 1 Space
- Attached garage spaces: 2
Features
- Levels: One
- Stories: 1
- Patio & porch: Deck
- Body of water: None
Lot
- Size: 1,742 Square Feet
Details
- Additional structures: Garden Shed
- Parcel number: 104042233049170
- Zoning: Res
Construction
Type & style
- Home type: SingleFamily
- Architectural style: Ranch
- Property subtype: Single Family Residence
Materials
- Aluminum Siding, Aluminum/Steel
Condition
- 21+ Years
- New construction: No
- Year built: 1991
Utilities & green energy
- Sewer: Public Sewer
- Water: Shared Well
- Utilities for property: Cable Available
Community & HOA
Community
- Security: Security System
- Subdivision: None
Location
- Region: Franksville
- Municipality: Caledonia
Financial & listing details
- Price per square foot: $243/sqft
- Tax assessed value: $325,900
- Annual tax amount: $5,331
- Date on market: 8/6/2026
- Inclusions: Oven/Range; Refrigerator; Microwave; Disposal; Dishwasher; Refrigerator And Leather Sofas In Basement; Work Bench In Garage; Riding Lawn Mower; Swing Set; Sand Box; Composter & Water Softener
- Exclusions: Sellers Personal Property; Washer; Dryer And Freezer In Basement.
Estimated market value
Zestimate®
$435,000
Estimated sales range
$413,000 - $457,000
Rent Zestimate®
$2,273/mo
Price history
| Date | Event | Price |
|---|---|---|
| 8/8/2026 | Contingent | $439,900$243/sqft |
Source: | ||
| 8/6/2026 | Listed for sale | $439,900+34.1%$243/sqft |
Source: | ||
| 7/29/2022 | Sold | $328,000+1%$181/sqft |
Source: | ||
| 6/17/2022 | Contingent | $324,900$179/sqft |
Source: | ||
| 6/10/2022 | Listed for sale | $324,900+103.1%$179/sqft |
Source: | ||
| 1/5/2012 | Sold | $160,000$88/sqft |
Source: Public Record Report a problem | ||
| 9/2/2011 | Listed for sale | $160,000$88/sqft |
Source: RE/MAX Newport Realty #1220419 Report a problem | ||
Public tax history
| Year | Property taxes | Tax assessment |
|---|---|---|
| 2025 | $5,331 +9.2% | $325,900 +1.6% |
| 2024 | $4,882 -9.2% | $320,900 -3.6% |
| 2023 | $5,375 +18.6% | $333,000 +14.2% |
| 2022 | $4,530 +11.3% | $291,700 +21.9% |
| 2021 | $4,070 | $239,200 +18.9% |
| 2020 | -- | $201,100 |
| 2019 | $3,695 +14% | $201,100 +19.5% |
| 2018 | $3,242 +0.1% | $168,300 |
| 2017 | $3,239 +2.9% | $168,300 +4.2% |
| 2016 | $3,149 | $161,500 |
| 2015 | $3,149 +4.2% | $161,500 |
| 2014 | $3,021 -9.2% | $161,500 |
| 2013 | $3,328 -1.7% | $161,500 |
| 2012 | $3,385 +1.3% | $161,500 -15.2% |
| 2011 | $3,341 +3.3% | $190,500 |
| 2010 | $3,234 +1.2% | $190,500 |
| 2009 | $3,197 -0.6% | $190,500 |
| 2008 | $3,217 +2.9% | $190,500 |
| 2007 | $3,126 +0.6% | $190,500 |
| 2006 | $3,106 +5% | $190,500 +39.1% |
| 2005 | $2,960 +0.7% | $137,000 |
| 2004 | $2,939 +2.1% | $137,000 |
| 2003 | $2,879 +4.7% | $137,000 |
| 2002 | $2,751 -8.4% | $137,000 +12.9% |
| 2001 | $3,003 +5.2% | $121,300 |
| 2000 | $2,855 | $121,300 |
Find assessor info on the county website
Monthly payment
Est. payment
Payment breakdown
Explore the cost of this home by adjusting the details. Changes won't be saved.Climate risks
Neighborhood: 53126
Nearby schools
GreatSchools rating
- 4/10Gifford Elementary SchoolGrades: PK-8Distance: 1.2 mi
- 3/10Case High SchoolGrades: 9-12Distance: 3.7 mi
Schools provided by the listing agent
- District: Racine
Source: WIREX MLS. This data may not be complete. We recommend contacting the local school district to confirm school assignments for this home.
- $346,5003 bd1 ba-- sqft10101 Dunkelow Rd, Franksville, WI 53126Off Market
Save - $409,3003 bd2 ba1.5k sqft10127 Dunkelow Rd, Franksville, WI 53126Off Market
Save 
- $381,6003 bd3 ba1.1k sqft10025 Dunkelow Rd, Franksville, WI 53126Off Market
Save 
- $382,5003 bd2 ba1.7k sqft10019 Dunkelow Rd, Franksville, WI 53126Off Market
Save - $300,4003 bd2 ba1k sqft10200 Dunkelow Rd, Franksville, WI 53126Off Market
Save - $374,2003 bd2 ba-- sqft10009 Dunkelow Rd, Franksville, WI 53126Off Market
Save - $238,7003 bd1 ba-- sqft10206 Dunkelow Rd, Franksville, WI 53126Off Market
Save - $339,2003 bd3 ba-- sqft10212 Dunkelow Rd, Franksville, WI 53126Off Market
Save
A local agent can set up tours, give advice and negotiate with sellers.
A local lender can help you make sure your offer is ready when you are.
Contact agent