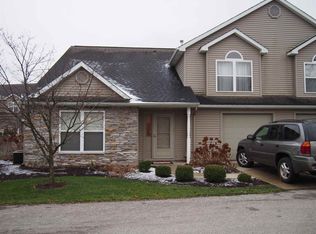
Simplify life at home so you can enjoy more of everything waiting outside your front door! This low-maintenance Fort Wayne villa offers an easy and convenient lifestyle in a location built around recreation and accessibility to some of Northwest Fort Wayne’s favorite destinations. The HOA takes care of lawn maintenance, landscape maintenance, snow removal, and the roof expenses, eliminating some of the biggest chores and expenses of traditional homeownership. Inside, that same low-maintenance mindset continues with well-maintained and thoughtfully updated spaces. The kitchen features quartz countertops, tile backsplash and new stainless steel appliances, plus a brand-new HVAC system in 2026. But the real standout is the lifestyle that surrounds you. Step outside and enjoy convenient access to Salomon Farm Park, its seasonal farmers market, the Parkview Family YMCA, a 1.8-mile walking trail loop, the Pufferbelly Trail, and Dupont Road’s expanding trail network, giving you the ability to walk, run, or bike to shopping, dining, and entertainment throughout the Dupont Road corridor. Local favorites including Black Canyon, Hideout 125, Casa, 800 Degrees Pizza, Sol Kitchen, and more are just minutes away. Less time maintaining where you live. More time enjoying how you live. If you’ve been looking for low-maintenance living without giving up an active, connected lifestyle, 10119 Oak Trail Road delivers exactly that.
Active
Price cut: $5K (9/17)
$225,000
10119 Oak Trail Rd, Fort Wayne, IN 46825
2beds
1,072sqft
Condominium
Built in 2004
-- sqft lot
$222,000 Zestimate®
$--/sqft
$164/mo HOA
What's special
Kitchen features quartz countertopsNew stainless steel appliancesBrand-new hvac systemTile backsplash
- 40 days
- 900
- 52
Zillow last checked:
Listing updated:
Listed by:
Sam Hartman Cell:260-312-7302,
Coldwell Banker Real Estate Gr
Source: IRMLS,MLS#: 202632565
Facts & features
Interior
Bedrooms & bathrooms
- Bedrooms: 2
- Bathrooms: 2
- Full bathrooms: 1
- 1/2 bathrooms: 1
Bedroom 1
- Level: Upper
Bedroom 2
- Level: Upper
Dining room
- Level: Main
- Area: 63
- Dimensions: 9 x 7
Kitchen
- Level: Main
- Area: 72
- Dimensions: 9 x 8
Living room
- Level: Main
- Area: 306
- Dimensions: 18 x 17
Heating
- Natural Gas, Conventional, Forced Air
Cooling
- Central Air
Appliances
- Included: Disposal, Dishwasher, Microwave, Refrigerator, Washer, Dryer-Electric, Electric Range, Gas Water Heater
- Laundry: Main Level
Features
- Ceiling Fan(s), Vaulted Ceiling(s), Walk-In Closet(s), Stone Counters, Entrance Foyer, Double Vanity, Tub/Shower Combination
- Flooring: Carpet
- Has basement: No
- Attic: Pull Down Stairs,Storage
- Number of fireplaces: 1
- Fireplace features: Living Room, Gas Log
Interior area
- Total structure area: 1,072
- Total interior livable area: 1,072 sqft
- Finished area above ground: 1,072
- Finished area below ground: 0
Video & virtual tour
Property
Parking
- Total spaces: 1
- Parking features: Attached, Garage Door Opener, Concrete
- Attached garage spaces: 1
- Has uncovered spaces: Yes
Features
- Levels: One and One Half
- Stories: 1.5
- Patio & porch: Patio
Lot
- Size: 871 Square Feet
- Dimensions: 26x37
- Features: Level, City/Town/Suburb, Near Walking Trail
Details
- Parcel number: 020703226003.010073
Construction
Type & style
- Home type: Condo
- Architectural style: Lofted,Traditional
- Property subtype: Condominium
Materials
- Brick, Vinyl Siding
- Foundation: Slab
- Roof: Asphalt,Shingle
Condition
- New construction: No
- Year built: 2004
Utilities & green energy
- Sewer: City
- Water: City
- Utilities for property: Cable Available, Cable Connected
Community & HOA
Community
- Subdivision: Northbrook Villas
HOA
- Has HOA: Yes
- HOA fee: $492 quarterly
Location
- Region: Fort Wayne
Financial & listing details
- Tax assessed value: $204,300
- Annual tax amount: $2,088
- Date on market: 8/11/2026
- Listing terms: Cash,Conventional,FHA,VA Loan,Other
Estimated market value
$222,000
$211,000 - $233,000
$1,467/mo
Price history
| Date | Event | Price |
|---|---|---|
| 9/17/2026 | Price change | $225,000-2.2% |
Source:  IRMLS #202632565 Report a problem IRMLS #202632565 Report a problem | ||
| 8/11/2026 | Listed for sale | $230,000+59.2% |
Source: IRMLS #202632565 Report a problem | ||
| 3/24/2021 | Listing removed | -- |
Source: Owner Report a problem | ||
| 9/7/2020 | Listing removed | $144,500$135/sqft |
Source: Owner Report a problem | ||
| 6/10/2020 | Pending sale | $144,500$135/sqft |
Source: Owner Report a problem | ||
| 5/15/2020 | Listed for sale | $144,500+80.5%$135/sqft |
Source: Owner Report a problem | ||
| 10/29/2014 | Sold | $80,069-27.2%$75/sqft |
Source: Public Record Report a problem | ||
| 9/13/2006 | Sold | $109,933$103/sqft |
Source: Public Record Report a problem | ||
Public tax history
| Year | Property taxes | Tax assessment |
|---|---|---|
| 2025 | $2,369 +16.4% | $204,300 -1.9% |
| 2024 | $2,035 +14.4% | $208,200 +11% |
| 2023 | $1,779 +12.8% | $187,500 +17.1% |
| 2022 | $1,577 +14.4% | $160,100 +11.9% |
| 2021 | $1,378 +24.3% | $143,100 +11.6% |
| 2020 | $1,109 +4.3% | $128,200 +17.1% |
| 2019 | $1,063 +0.9% | $109,500 +3.2% |
| 2018 | $1,054 +10% | $106,100 +2.5% |
| 2017 | $958 +3.2% | $103,500 +5.3% |
| 2016 | $929 -4.6% | $98,300 -1.5% |
| 2014 | $973 -50.8% | $99,800 +4.7% |
| 2013 | $1,976 +134.8% | $95,300 -0.9% |
| 2011 | $842 | $96,200 |
| 2010 | -- | $96,200 -0.3% |
| 2007 | -- | $96,500 +4.9% |
| 2005 | -- | $92,000 |
Find assessor info on the county website
Monthly payment
Est. payment
Payment breakdown
Explore the cost of this home by adjusting the details. Changes won't be saved.Climate risks
Neighborhood: 46825
Nearby schools
Schools provided by the listing agent
- Elementary: Washington Center
- Middle: Shawnee
- High: Northrop
- District: Fort Wayne Community
Source: IRMLS. This data may not be complete. We recommend contacting the local school district to confirm school assignments for this home.
Similar homes
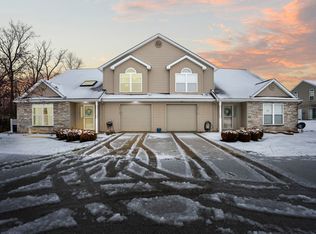
- $251,9003 bd2 ba1.5k sqft9011 Falcons Run, Fort Wayne, IN 46825For Sale
 MLS ID #202634817, Lydia R Sparling, Mike Thomas Assoc., Inc. IRMLS
 - $249,9003 bd2 ba1.2k sqft315 Treeline Cv, Fort Wayne, IN 46825For Sale
 MLS ID #202635360, Jonah Hartsburg, Hoosier Hub Realty LLC. IRMLS
 - $269,9003 bd2 ba1.3k sqft8824 Eventer Trl, Fort Wayne, IN 46825For Sale
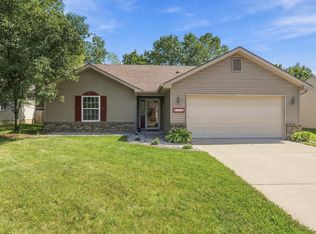 MLS ID #202637738, Dylan Dehmiri, eXp Realty, LLC. IRMLS
 - $234,9003 bd2 ba1.1k sqft12021 Kimball Run, Fort Wayne, IN 46845For Sale
 MLS ID #202637293, Matthew Donahue, CENTURY 21 Bradley Realty, Inc. IRMLS
