Welcome to this exceptional two-story home in the highly sought-after Rivers Bend community. Step into the inviting foyer and discover a thoughtful floor plan designed for both comfort and style. To the right, a formal living room offers a perfect space for relaxation or a home office, while to the left, a formal dining room sets the stage for gatherings and celebrations. Continue down the hall to the spacious kitchen, complete with a center island, breakfast area, pantry, stainless steel appliances, and abundant cabinet space. The kitchen opens seamlessly into the large family room, featuring a cozy gas fireplace and french doors that lead to a covered patio and deck—ideal for outdoor entertaining or quiet evenings at home. A generous laundry room is conveniently located just off the kitchen and provides access to the attached two-car garage. Upstairs, you’ll find four well-appointed bedrooms, including a luxurious primary suite with a sitting area, walk-in closet, and an ensuite bath boasting a jetted soaking tub, separate shower, and dual vanity. A second full bath serves the additional bedrooms, completing the upper level. The fully finished basement offers even more living space, featuring a bar area, recreation room with laminate flooring, and ample storage—perfect for hosting or relaxing. Don’t miss the opportunity to make this beautiful home yours. Schedule your private showing today before it’s gone!
Sold for $440,000
$440,000
1012 Dallas Rd, Reading, PA 19605
4beds
3,481sqft
Single Family Residence
Built in 1995
9,147 Square Feet Lot
$461,400 Zestimate®
$126/sqft
$2,975 Estimated rent
Home value
$461,400
$429,000 - $498,000
$2,975/mo
Zestimate® history
Owner options
List your home for rent
$2,975/mo
Rent Zestimate®
Find your next renter with Zillow Rental Manager. Plus, with online applications, you can quickly screen prospective tenants – for free.
$2,975/mo
Rent Zestimate®
Refinance and save
$3,029/mo
Est. payment
Refinancing to a lower rate could help reduce your monthly payments and save thousands over the life of the loan.
$3,029/mo
Est. payment
Explore your selling options
Work with a Zillow partner agent
Leverage their expertise and Zillow's premium Showcase listings to get your home seen by more buyers.
Get startedList with your own agent
Get your home in front of millions of buyers by listing it on Zillow.
Learn how to do itSell it yourself
Take full control of how buyers see your home on Zillow by listing For Sale by Owner (FSBO).
List your homeWhat's special
Well-appointed bedroomsFully finished basementRecreation roomJetted soaking tubSitting areaLarge family roomLuxurious primary suite
Zillow last checked:
Listing updated:
Listed by:
Kim Raifsnider 610-223-7548,
Coldwell Banker Realty
Bought with:
Julissa Espinal, RS-293888
Realty One Group Alliance
Source: Bright MLS,MLS#: PABK2064684
Facts & features
Interior
Bedrooms & bathrooms
- Bedrooms: 4
- Bathrooms: 3
- Full bathrooms: 2
- 1/2 bathrooms: 1
- Main level bathrooms: 1
Rooms
- Room types: Living Room, Dining Room, Primary Bedroom, Sitting Room, Bedroom 2, Bedroom 3, Kitchen, Family Room, Bedroom 1, Laundry, Recreation Room
Primary bedroom
- Features: Flooring - Carpet, Ceiling Fan(s), Walk-In Closet(s), Attached Bathroom, Primary Bedroom - Sitting Area
- Level: Upper
- Area: 300 Square Feet
- Dimensions: 15 X 20
Bedroom 1
- Features: Flooring - Carpet
- Level: Upper
- Area: 180 Square Feet
- Dimensions: 12 X 15
Bedroom 2
- Features: Flooring - Carpet
- Level: Upper
- Area: 156 Square Feet
- Dimensions: 12 X 13
Bedroom 3
- Features: Flooring - Carpet
- Level: Upper
- Area: 132 Square Feet
- Dimensions: 11 X 12
Dining room
- Features: Flooring - Laminated
- Level: Main
- Area: 195 Square Feet
- Dimensions: 15 X 13
Family room
- Features: Flooring - Carpet, Fireplace - Gas, Chair Rail, Recessed Lighting
- Level: Main
- Area: 352 Square Feet
- Dimensions: 16 X 22
Kitchen
- Features: Kitchen - Gas Cooking, Flooring - Vinyl, Pantry, Kitchen Island
- Level: Main
- Area: 273 Square Feet
- Dimensions: 13 X 21
Laundry
- Features: Flooring - Laminated
- Level: Main
- Area: 169 Square Feet
- Dimensions: 13 X 13
Living room
- Features: Flooring - Laminated
- Level: Main
- Area: 210 Square Feet
- Dimensions: 14 X 15
Recreation room
- Features: Flooring - Laminated, Flooring - Ceramic Tile
- Level: Lower
- Area: 693 Square Feet
- Dimensions: 33 X 21
Sitting room
- Features: Flooring - Carpet
- Level: Upper
- Area: 72 Square Feet
- Dimensions: 8 X 9
Heating
- Forced Air, Natural Gas
Cooling
- Central Air, Electric
Appliances
- Included: Microwave, Dishwasher, Dryer, Oven/Range - Gas, Refrigerator, Stainless Steel Appliance(s), Washer, Water Heater, Gas Water Heater
- Laundry: Main Level, Laundry Room
Features
- Eat-in Kitchen, Bar, Soaking Tub, Bathroom - Tub Shower, Bathroom - Stall Shower, Breakfast Area, Ceiling Fan(s), Chair Railings, Combination Kitchen/Living, Dining Area, Family Room Off Kitchen, Open Floorplan, Kitchen Island, Pantry, Recessed Lighting, Store/Office, Walk-In Closet(s)
- Flooring: Vinyl, Tile/Brick, Carpet
- Doors: French Doors, Storm Door(s)
- Basement: Finished
- Number of fireplaces: 1
- Fireplace features: Brick, Gas/Propane
Interior area
- Total structure area: 3,798
- Total interior livable area: 3,481 sqft
- Finished area above ground: 2,816
- Finished area below ground: 665
Property
Parking
- Total spaces: 4
- Parking features: Garage Faces Front, Garage Door Opener, Inside Entrance, Driveway, Attached
- Attached garage spaces: 2
- Uncovered spaces: 2
Accessibility
- Accessibility features: None
Features
- Levels: Two
- Stories: 2
- Patio & porch: Patio, Deck, Porch
- Pool features: None
Lot
- Size: 9,147 Square Feet
Details
- Additional structures: Above Grade, Below Grade
- Parcel number: 66530913023887
- Zoning: RESID
- Zoning description: 111 Res: 1 Fam, 2 Sty, Frame
- Special conditions: Standard
Construction
Type & style
- Home type: SingleFamily
- Architectural style: Colonial
- Property subtype: Single Family Residence
Materials
- Brick
- Foundation: Concrete Perimeter
- Roof: Shingle
Condition
- Good
- New construction: No
- Year built: 1995
Utilities & green energy
- Electric: 200+ Amp Service
- Sewer: Public Sewer
- Water: Public
- Utilities for property: Cable Connected, Natural Gas Available, Sewer Available, Phone Available, Water Available
Community & HOA
Community
- Subdivision: Rivers Bend
HOA
- Has HOA: No
Location
- Region: Reading
- Municipality: MUHLENBERG TWP
Financial & listing details
- Price per square foot: $126/sqft
- Tax assessed value: $164,900
- Annual tax amount: $8,322
- Date on market: 10/26/2025
- Listing agreement: Exclusive Right To Sell
- Listing terms: Conventional,VA Loan,Cash,FHA
- Inclusions: Refrigerator, Washer, Dryer
- Ownership: Fee Simple
Price history
| Date | Event | Price |
|---|---|---|
| 12/12/2025 | Sold | $440,000+2.3%$126/sqft |
Source:  Bright MLS #PABK2064684 Report a problem Bright MLS #PABK2064684 Report a problem | ||
| 11/12/2025 | Pending sale | $429,900$123/sqft |
Source: Bright MLS #PABK2064684 Report a problem | ||
| 11/8/2025 | Price change | $429,900-2.3%$123/sqft |
Source: Bright MLS #PABK2064684 Report a problem | ||
| 10/26/2025 | Listed for sale | $439,900+125.6%$126/sqft |
Source: Bright MLS #PABK2064684 Report a problem | ||
| 5/12/2004 | Sold | $195,000+17627.3%$56/sqft |
Source: Public Record Report a problem | ||
| 4/22/2003 | Sold | $1,100 |
Source: Public Record Report a problem | ||
Public tax history
| Year | Property taxes | Tax assessment |
|---|---|---|
| 2025 | $8,611 +8.5% | $164,900 |
| 2024 | $7,939 +6.5% | $164,900 |
| 2023 | $7,451 +1.7% | $164,900 |
| 2022 | $7,328 +2.4% | $164,900 |
| 2021 | $7,155 | $164,900 |
| 2020 | $7,155 +2.2% | $164,900 |
| 2019 | $7,003 +3.9% | $164,900 +2.1% |
| 2018 | $6,737 +1.9% | $161,500 |
| 2017 | $6,611 +237.6% | $161,500 |
| 2016 | $1,958 | $161,500 |
| 2015 | $1,958 | $161,500 |
| 2014 | -- | $161,500 |
| 2013 | -- | $161,500 |
| 2012 | -- | $161,500 |
| 2011 | -- | $161,500 |
| 2010 | -- | $161,500 |
| 2009 | -- | $161,500 |
| 2008 | -- | $161,500 |
| 2007 | -- | $161,500 |
| 2006 | -- | $161,500 |
| 2005 | -- | $161,500 |
| 2004 | -- | $161,500 |
| 2003 | -- | $161,500 |
| 2002 | -- | $161,500 |
| 2000 | -- | $161,500 |
Find assessor info on the county website
Neighborhood: 19605
Nearby homes
- $325,9003 bd2 ba1.7k sqft1016 Dallas Rd, Reading, PA 19605Off Market
- $400,0003 bd3 ba2.9k sqft1008 Dallas Rd, Reading, PA 19605Sold
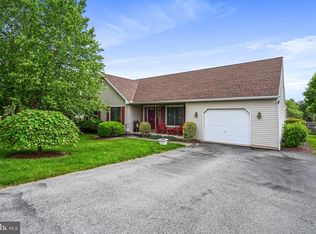
- $403,1004 bd2 ba2.1k sqft1009 Boeshore Cir, Reading, PA 19605Off Market
- $395,0004 bd2 ba2.2k sqft1011 Boeshore Cir, Reading, PA 19605Off Market
- $359,6004 bd4 ba1.2k sqft1007 Boeshore Cir, Reading, PA 19605Off Market
- $402,3003 bd2 ba1.8k sqft1013 Dallas Rd, Reading, PA 19605Off Market
- $312,4003 bd2 ba1.7k sqft1020 Dallas Rd, Reading, PA 19605Off Market
- $395,1004 bd2 ba2.7k sqft1004 Dallas Rd, Reading, PA 19605Off Market
Nearby schools
GreatSchools rating
- 4/10C E Cole Intermediate SchoolGrades: 4-6Distance: 1.6 mi
- 3/10Muhlenberg Middle SchoolGrades: 7-9Distance: 1.6 mi
- 3/10Muhlenberg High SchoolGrades: 10-12Distance: 1.4 mi
Schools provided by the listing agent
- Elementary: Muhlenberg Elementary Center
- Middle: Muhlenberg
- High: Muhlenberg
- District: Muhlenberg
Source: Bright MLS. This data may not be complete. We recommend contacting the local school district to confirm school assignments for this home.
Get a cash offer in 3 minutes
Find out how much your home could sell for in as little as 3 minutes with a no-obligation cash offer.
Estimated market value
$461,400
Get a cash offer in 3 minutes
Find out how much your home could sell for in as little as 3 minutes with a no-obligation cash offer.
Estimated market value
$461,400
- Pennsylvania
- Berks County
- Reading
- 19605
- 1012 Dallas Rd
