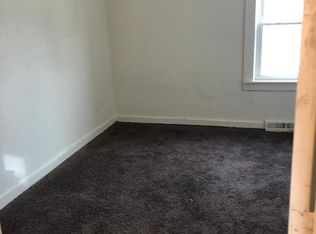
Fantastic opportunity for owner-occupants or investors! This spacious duplex offers two separate units filled with character, generous living spaces and plenty of natural light. The flexible floor plan provides exciting potential to convert additional space into a **3rd bedroom**, adding even more versatility and value. Enjoy roomy kitchens with abundant cabinetry, comfortable living areas, a covered front porch and outdoor space. Whether you're looking to **house hack, expand your investment portfolio or create additional rental potential**, this property offers plenty of possibilities. Conveniently located and ready for its next owner! Lower tenant is MTM & has lived there for 45 years. Upper will be vacant.
Pending
$140,000
1012 Hamilton STREET, Racine, WI 53404
4beds
1,908sqft
Multi Family, Duplex
Built in 1900
-- sqft lot
$138,400 Zestimate®
$73/sqft
$-- HOA
What's special
Filled with characterOutdoor spaceCovered front porchPlenty of natural lightGenerous living spaces
- 27 days
- 740
- 55
Likely to sell faster than
Zillow last checked:
Listing updated:
Listed by:
Blackstone Realty Services Team* 262-989-2111,
Keller Williams Milwaukee South Shore
Source: WIREX MLS,MLS#: 1975761
Originating MLS: Metro MLS
Facts & features
Interior
Bedrooms & bathrooms
- Bedrooms: 4
- Bathrooms: 2
- Full bathrooms: 2
Features
- Basement: Full
- Has fireplace: No
Interior area
- Total structure area: 1,908
- Total interior livable area: 1,908 sqft
Property
Parking
- Parking features: No Garage
Features
- Levels: Two
- Stories: 2
Lot
- Size: 3,049 Square Feet
Details
- Parcel number: 02096000
- Zoning: R3
Construction
Type & style
- Home type: MultiFamily
- Property subtype: Multi Family, Duplex
Materials
- Vinyl Siding, Wood Siding
Condition
- 21+ Years
- New construction: No
- Year built: 1900
Utilities & green energy
- Electric: 2 Electric Meters
- Sewer: Public Sewer
- Water: Public
- Utilities for property: 2 Electric Meters, 2 Gas Meters
Community & HOA
Location
- Region: Racine
- Municipality: Racine
Financial & listing details
- Price per square foot: $73/sqft
- Tax assessed value: $83,600
- Annual tax amount: $2,191
- Date on market: 8/12/2026
- Inclusions: Upper Unit Range And Refrigerator
- Exclusions: Seller's & Tenant's Personal Property.Lower Appliances, Washer And Dryer
Estimated market value
$138,400
$131,000 - $145,000
$1,370/mo
Price history
| Date | Event | Price |
|---|---|---|
| 8/16/2026 | Pending sale | $140,000$73/sqft |
Source: | ||
| 8/12/2026 | Listed for sale | $140,000+81.3%$73/sqft |
Source: | ||
| 1/31/2020 | Sold | $77,200+3.1%$40/sqft |
Source: Public Record Report a problem | ||
| 12/17/2019 | Listed for sale | $74,900$39/sqft |
Source: First Weber Inc- Racine #1670838 Report a problem | ||
Public tax history
| Year | Property taxes | Tax assessment |
|---|---|---|
| 2025 | $2,191 +10% | $83,600 +10.1% |
| 2024 | $1,993 +5.3% | $75,900 +10% |
| 2023 | $1,892 +10.3% | $69,000 +9.5% |
| 2022 | $1,715 -1.6% | $63,000 +10.5% |
| 2021 | $1,744 +4.7% | $57,000 |
| 2020 | $1,665 +2.5% | $57,000 +3.6% |
| 2019 | $1,624 +3.5% | $55,000 +10% |
| 2018 | $1,568 -4.2% | $50,000 |
| 2017 | $1,637 +2.9% | $50,000 +6.4% |
| 2016 | $1,591 | $47,000 |
| 2015 | $1,591 | $47,000 |
| 2014 | $1,591 | $47,000 -6% |
| 2013 | $1,591 -5.3% | $50,000 -9.1% |
| 2012 | $1,681 +2% | $55,000 -9.8% |
| 2011 | $1,648 +3.5% | $61,000 -3.2% |
| 2010 | $1,593 +0.4% | $63,000 -4.5% |
| 2009 | $1,588 +3.8% | $66,000 |
| 2008 | $1,530 +3.8% | $66,000 +4.8% |
| 2007 | $1,474 +10.7% | $63,000 +10.5% |
| 2006 | $1,331 +8.2% | $57,000 +11.8% |
| 2005 | $1,231 +11.6% | $51,000 +18.6% |
| 2004 | $1,103 +12% | $43,000 +10.3% |
| 2003 | $985 +7.6% | $39,000 +5.4% |
| 2002 | $915 -5% | $37,000 +8.8% |
| 2001 | $963 +15.3% | $34,000 +9.7% |
| 2000 | $835 | $31,000 |
Find assessor info on the county website
Monthly payment
Est. payment
Payment breakdown
Explore the cost of this home by adjusting the details. Changes won't be saved.Climate risks
Neighborhood: Douglas Avenue
Nearby schools
Schools provided by the listing agent
- District: Racine
Source: WIREX MLS. This data may not be complete. We recommend contacting the local school district to confirm school assignments for this home.


