SEMI-CUSTOM NEW CONSTRUCTION - Last home available!
Lot 44 offers a rare .26-acre homesite just minutes from Downtown Raleigh and NC State--an almost unheard-of opportunity at this price point with no HOA and no restrictions.
This 4-bedroom, 2.5-bath home by a trusted local builder features 9-foot ceilings on both levels, a bright open kitchen, laminate wood flooring, high-end finishes, and abundant natural light throughout. Enjoy a spacious covered patio overlooking a beautiful flat lot with wooded views, plus an electric fireplace and a two-car garage.
Eligible buyers may qualify for up to $10,000 in lender incentives and competitive interest rates (subject to lender approval).
Conveniently located just minutes from Downtown Raleigh, NC State, I-40, I-440, Dix Park, the State Farmers Market, Cary, and more.
Mid-June delivery. Home is currently in the drywall phase. Investor-friendly.
Sold for $485,000
$485,000
1012 Harper Rd, Raleigh, NC 27603
4beds
1,953sqft
Single Family Residence
Built in 2025
0.26 Acres Lot
$476,900 Zestimate®
$248/sqft
$2,717 Estimated rent
Home value
$476,900
$453,000 - $501,000
$2,717/mo
Zestimate® history
Owner options
List your home for rent
$2,717/mo
Rent Zestimate®
Find your next renter with Zillow Rental Manager. Plus, with online applications, you can quickly screen prospective tenants – for free.
$2,717/mo
Rent Zestimate®
Refinance and save
$3,065/mo
Est. payment
Refinancing to a lower rate could help reduce your monthly payments and save thousands over the life of the loan.
$3,065/mo
Est. payment
Explore your selling options
Work with a Zillow partner agent
Leverage their expertise and Zillow's premium Showcase listings to get your home seen by more buyers.
Get startedList with your own agent
Get your home in front of millions of buyers by listing it on Zillow.
Learn how to do itSell it yourself
Take full control of how buyers see your home on Zillow by listing For Sale by Owner (FSBO).
List your homeWhat's special
Electric fireplaceAbundant natural light throughoutHigh-end finishesTwo-car garageSpacious covered patioLaminate wood flooringBright open kitchen
Zillow last checked:
Listing updated:
Listed by:
Emilee Carraway 910-431-4637,
Compass -- Raleigh
Bought with:
Nick Costa, 298916
EXP Realty LLC
Source: Doorify MLS,MLS#: 10137451
Facts & features
Interior
Bedrooms & bathrooms
- Bedrooms: 4
- Bathrooms: 3
- Full bathrooms: 2
- 1/2 bathrooms: 1
Primary bedroom
- Level: Second
- Area: 20155 Square Feet
- Dimensions: 145 x 139
Bedroom 2
- Level: Second
- Area: 11554 Square Feet
- Dimensions: 106 x 109
Bedroom 3
- Level: Second
- Dimensions: 106 x 1,010
Bedroom 4
- Level: Second
- Area: 16506 Square Feet
- Dimensions: 126 x 131
Primary bathroom
- Level: Second
- Area: 88290 Square Feet
- Dimensions: 109 x 810
Bathroom 2
- Level: Second
- Area: 7738 Square Feet
- Dimensions: 106 x 73
Bathroom 3
- Level: Second
- Area: 1920 Square Feet
- Dimensions: 64 x 30
Bathroom 4
- Level: Main
- Area: 2704 Square Feet
- Dimensions: 52 x 52
Dining room
- Level: Main
- Area: 12896 Square Feet
- Dimensions: 124 x 104
Kitchen
- Level: Main
- Area: 14632 Square Feet
- Dimensions: 124 x 118
Laundry
- Level: Second
- Area: 2109 Square Feet
- Dimensions: 57 x 37
Living room
- Level: Main
- Dimensions: 1,211 x 168
Other
- Description: Foyer
- Level: Main
- Area: 7688 Square Feet
- Dimensions: 62 x 124
Other
- Description: Garage
- Level: Main
- Area: 45254 Square Feet
- Dimensions: 187 x 242
Other
- Description: Patio
- Level: Main
- Area: 13806 Square Feet
- Dimensions: 118 x 117
Other
- Description: W.I.C
- Level: Second
- Area: 5668 Square Feet
- Dimensions: 109 x 52
Other
- Description: W.I.C
- Level: Second
- Area: 16430 Square Feet
- Dimensions: 310 x 53
Other
- Description: Porch
- Level: Main
- Area: 5120 Square Feet
- Dimensions: 64 x 80
Heating
- Forced Air, Zoned
Cooling
- Central Air, Zoned
Appliances
- Included: Cooktop, Disposal, Dishwasher, Electric Water Heater, Microwave
- Laundry: In Hall
Features
- Ceiling Fan(s), Eat-in Kitchen, Open Floorplan, Recessed Lighting, Walk-In Closet(s), Living/Dining Room Combination, Separate Shower, Walk-In Shower, Quartz Counters, Smooth Ceilings
- Flooring: Carpet, Laminate, Wood
- Doors: Sliding Doors
Interior area
- Total structure area: 1,953
- Total interior livable area: 1,953 sqft
- Finished area above ground: 1,953
- Finished area below ground: 0
Property
Parking
- Total spaces: 2
- Parking features: Attached, Concrete, Driveway, Garage, Shared Driveway
- Garage spaces: 2
- Has uncovered spaces: Yes
Features
- Levels: Two
- Stories: 2
- Patio & porch: Patio
- Exterior features: Rain Gutters
- Has view: Yes
- View description: Trees/Woods
Lot
- Size: 0.26 Acres
- Features: Back Yard, Few Trees, Landscaped, Views
Details
- Parcel number: 1702063587
- Zoning: R-4
- Special conditions: Standard
Construction
Type & style
- Home type: SingleFamily
- Architectural style: Cottage,Traditional
- Property subtype: Single Family Residence
Materials
- Vinyl Siding
- Foundation: Other
- Roof: Shingle
Condition
- New Construction
- New construction: Yes
- Year built: 2025
- Major remodel year: 2026
Details
- Builder model: Pine B
Utilities & green energy
- Sewer: Public Sewer
- Water: Public
Community & HOA
HOA
- Has HOA: No
Location
- Region: Raleigh
Financial & listing details
- Price per square foot: $248/sqft
- Tax assessed value: $459,482
- Annual tax amount: $4,002
- Date on market: 12/16/2025
- Listing agreement: Exclusive Right To Sell
- Listing terms: 1031 Exchange,Cash,Conventional,FHA,VA Loan
Price history
| Date | Event | Price |
|---|---|---|
| 6/3/2026 | Sold | $485,000$248/sqft |
Source:  Doorify MLS #10137451 Report a problem Doorify MLS #10137451 Report a problem | ||
| 4/14/2026 | Pending sale | $485,000$248/sqft |
Source: Doorify MLS #10137451 Report a problem | ||
| 12/16/2025 | Listed for sale | $485,000$248/sqft |
Source: Doorify MLS #10137451 Report a problem | ||
Public tax history
| Year | Property taxes | Tax assessment |
|---|---|---|
| 2025 | $1,406 | $161,250 |
Find assessor info on the county website
Neighborhood: Southwest Raleigh
Nearby homes
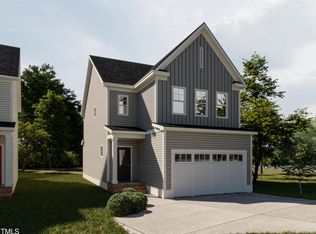
- $510,0554 bd3 ba1.8k sqft1008 Harper Rd, Raleigh, NC 27603Sold
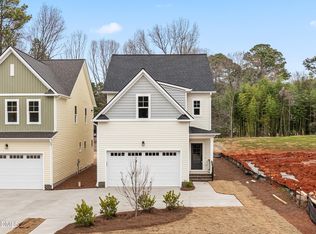
- $466,0004 bd3 ba1.9k sqft1020 Harper Rd, Raleigh, NC 27603Sold
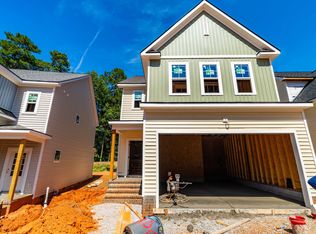
- $475,0004 bd3 ba1.9k sqft1024 Harper Rd, Raleigh, NC 27603Sold
- $267,000-- bd1 ba1.1k sqft2424 Fairway Dr, Raleigh, NC 27603Off Market
- $462,5004 bd3 ba1.9k sqft1028 Harper Rd, Raleigh, NC 27603Sold
- $307,5003 bd2 ba1k sqft2428 Fairway Dr, Raleigh, NC 27603Off Market
- $250,800-- bd1 ba1k sqft2420 Fairway Dr, Raleigh, NC 27603Off Market
- $460,0008,276 sqft1032 Harper Rd, Raleigh, NC 27603Sold
Nearby schools
GreatSchools rating
- 4/10Penny Road ElementaryGrades: K-5Distance: 7.9 mi
- 10/10Apex MiddleGrades: 6-8Distance: 10.6 mi
- 8/10Apex HighGrades: 9-12Distance: 10 mi
Schools provided by the listing agent
- Elementary: Wake - Penny Road Elementary
- Middle: Wake - Apex Middle
- High: Wake - Apex High
Source: Doorify MLS. This data may not be complete. We recommend contacting the local school district to confirm school assignments for this home.
Get a cash offer in 3 minutes
Find out how much your home could sell for in as little as 3 minutes with a no-obligation cash offer.
Estimated market value
$476,900
Get a cash offer in 3 minutes
Find out how much your home could sell for in as little as 3 minutes with a no-obligation cash offer.
Estimated market value
$476,900
- North Carolina
- Wake County
- Raleigh
- 27603
- Southwest Raleigh
- 1012 Harper Rd
