Rare opportunity to call nationally acclaimed Prairie Crossing home! This beautifully updated 4-bedroom, 2.1-bath Colonial offers the perfect combination of timeless character, modern improvements and one of Lake County's most distinctive lifestyles. The inviting front porch opens to hardwood floors and a home thoughtfully updated throughout. The kitchen features freshly painted cabinetry, open shelving and newer dishwasher, oven, refrigerator and microwave. Hardwood flooring has been refinished and extended into the living room, with new lighting throughout the first floor. The updated laundry room features ceramic tile, cabinetry, utility sink and newer washer/dryer. Upstairs baths have updated fixtures and painted cabinetry, while custom closet systems enhance the primary and guest bedrooms. Major improvements include newer furnace and A/C, seven replacement windows and rear door. Outside, enjoy the brick-paver patio and refreshed landscaping. But Prairie Crossing is more than a neighborhood-it's a lifestyle: miles of trails, preserved prairie and open space, Lake Aldo Leopold with resident beach, swimming and boating, parks, organic farm, community activities and convenient Metra access. A truly special home in a truly one-of-a-kind community.
New
$579,900
1012 Harris Rd, Grayslake, IL 60030
4beds
2,325sqft
Single Family Residence
Built in 2004
5,000 Square Feet Lot
$-- Zestimate®
$249/sqft
$137/mo HOA
What's special
Refreshed landscapingOpen shelvingInviting front porchBrick-paver patioHardwood floors
- 1 day
- 472
- 20
Zillow last checked:
Listing updated:
Listed by:
Nancy Drabek 847-362-6200,
Berkshire Hathaway HomeServices Chicago
Source: MRED as distributed by MLS GRID,MLS#: 12783477
Facts & features
Interior
Bedrooms & bathrooms
- Bedrooms: 4
- Bathrooms: 3
- Full bathrooms: 2
- 1/2 bathrooms: 1
Rooms
- Room types: No additional rooms
Primary bedroom
- Features: Flooring (Carpet), Bathroom (Full)
- Level: Second
- Area: 195 Square Feet
- Dimensions: 15X13
Bedroom 2
- Features: Flooring (Carpet)
- Level: Second
- Area: 165 Square Feet
- Dimensions: 15X11
Bedroom 3
- Features: Flooring (Carpet)
- Level: Second
- Area: 143 Square Feet
- Dimensions: 13X11
Bedroom 4
- Features: Flooring (Carpet)
- Level: Second
- Area: 143 Square Feet
- Dimensions: 13X11
Dining room
- Features: Flooring (Hardwood)
- Level: Main
- Area: 322 Square Feet
- Dimensions: 14X23
Family room
- Features: Flooring (Hardwood)
- Level: Main
- Area: 221 Square Feet
- Dimensions: 17X13
Kitchen
- Features: Flooring (Hardwood)
- Level: Main
- Area: 132 Square Feet
- Dimensions: 12X11
Laundry
- Features: Flooring (Ceramic Tile)
- Level: Main
- Area: 72 Square Feet
- Dimensions: 8X9
Living room
- Features: Flooring (Hardwood)
- Level: Main
- Area: 168 Square Feet
- Dimensions: 14X12
Heating
- Has Heating (Unspecified Type)
Cooling
- Central Air
Appliances
- Included: Range, Microwave, Dishwasher, Bar Fridge, Washer, Dryer
- Laundry: Main Level, In Unit
Features
- Flooring: Hardwood
- Basement: Unfinished,Full
Interior area
- Total structure area: 1,122
- Total interior livable area: 2,325 sqft
Property
Parking
- Total spaces: 2
- Parking features: Asphalt, Garage Door Opener, Yes, Garage Owned, Attached, Garage
- Attached garage spaces: 2
- Has uncovered spaces: Yes
Accessibility
- Accessibility features: No Disability Access
Features
- Stories: 2
- Patio & porch: Patio
Lot
- Size: 5,000 Square Feet
- Dimensions: 50 x 100
Details
- Parcel number: 10012110030000
- Special conditions: None
Construction
Type & style
- Home type: SingleFamily
- Property subtype: Single Family Residence
Materials
- Cedar
- Foundation: Concrete Perimeter
- Roof: Asphalt
Condition
- New construction: No
- Year built: 2004
Utilities & green energy
- Electric: Circuit Breakers
- Sewer: Public Sewer
- Water: Public
Community & HOA
Community
- Features: Park, Sidewalks, Street Lights, Street Paved
HOA
- Has HOA: Yes
- Services included: Insurance
- HOA fee: $412 quarterly
Location
- Region: Grayslake
Financial & listing details
- Price per square foot: $249/sqft
- Tax assessed value: $429,870
- Annual tax amount: $12,975
- Date on market: 11/4/2026
- Ownership: Fee Simple
Estimated market value
Not available
Estimated sales range
Not available
Not available
Price history
| Date | Event | Price |
|---|---|---|
| 11/4/2026 | Listed for sale | $579,900+123%$249/sqft |
Source:  MRED as distributed by MLS GRID #12783477 Report a problem | ||
| 7/22/2020 | Sold | $260,000-3.7%$112/sqft |
Source: MRED as distributed by MLS GRID #10605319 Report a problem | ||
| 6/23/2020 | Pending sale | $269,900$116/sqft |
Source: Homesmart Connect LLC #10605319 Report a problem | ||
| 6/16/2020 | Price change | $269,900-3.6%$116/sqft |
Source: Homesmart Connect LLC #10605319 Report a problem | ||
| 5/12/2020 | Price change | $279,900-6.7%$120/sqft |
Source: Homesmart Connect LLC #10605319 Report a problem | ||
| 2/11/2020 | Price change | $299,900-3.2%$129/sqft |
Source: Homesmart Connect LLC #10605319 Report a problem | ||
| 1/20/2020 | Listing removed | $2,300$1/sqft |
Source: Libertyville - HomeSmart Connect #10605352 Report a problem | ||
| 12/21/2019 | Listed for rent | $2,300$1/sqft |
Source: Libertyville - HomeSmart Connect #10536517 Report a problem | ||
| 10/3/2019 | Listed for sale | $309,900+14.8%$133/sqft |
Source: Homesmart Connect LLC #10536512 Report a problem | ||
| 7/21/2009 | Sold | $270,000-5.3%$116/sqft |
Source: MRED as distributed by MLS GRID #07172602 Report a problem | ||
| 7/12/2009 | Listed for sale | $285,000$123/sqft |
Source: RE/MAX Center #07172602 Report a problem | ||
| 6/26/2009 | Listing removed | $285,000$123/sqft |
Source: Visual Tour #07172602 Report a problem | ||
| 5/25/2009 | Price change | $285,000-4.7%$123/sqft |
Source: Visual Tour #07172602 Report a problem | ||
| 5/15/2009 | Listed for sale | $299,000-30.1%$129/sqft |
Source: Visual Tour #07172602 Report a problem | ||
| 6/26/2006 | Sold | $427,500+8.8%$184/sqft |
Source: Public Record Report a problem | ||
| 12/9/2004 | Sold | $393,000$169/sqft |
Source: Public Record Report a problem | ||
Public tax history
| Year | Property taxes | Tax assessment |
|---|---|---|
| 2024 | $12,857 +13.2% | $154,186 +7.6% |
| 2023 | $11,361 +4.6% | $143,276 +16.8% |
| 2022 | $10,865 +6.3% | $122,689 +7.3% |
| 2021 | $10,225 -10.3% | $114,335 +11.5% |
| 2020 | $11,402 +3% | $102,557 +3.4% |
| 2019 | $11,070 -0.6% | $99,185 +1% |
| 2018 | $11,135 | $98,164 +3.3% |
| 2017 | $11,135 +0.8% | $95,074 +5.3% |
| 2016 | $11,042 -6.5% | $90,297 +6.7% |
| 2015 | $11,809 +4.3% | $84,651 -3.9% |
| 2014 | $11,318 +2.9% | $88,074 -0.9% |
| 2012 | $10,997 +13.6% | $88,856 -18.1% |
| 2011 | $9,681 +15.3% | $108,530 -5.3% |
| 2010 | $8,398 +17.2% | $114,555 -10.6% |
| 2009 | $7,163 -31.5% | $128,185 -2.4% |
| 2008 | $10,456 +6.5% | $131,290 -2.3% |
| 2006 | $9,819 +12.5% | $134,395 |
| 2005 | $8,726 +12546.4% | -- |
| 2004 | $69 +56.3% | -- |
| 2003 | $44 +12.7% | -- |
| 2002 | $39 | -- |
Find assessor info on the county website
Monthly payment
Est. payment
Payment breakdown
Explore the cost of this home by adjusting the details. Changes won't be saved.Climate risks
Neighborhood: 60030
Nearby schools
Schools provided by the listing agent
- Elementary: Fremont Elementary School
- Middle: Fremont Intermediate School
- High: Grayslake North High School
- District: 79
Source: MRED as distributed by MLS GRID. This data may not be complete. We recommend contacting the local school district to confirm school assignments for this home.

Similar homes
- $399,9005 bd4 ba1.9k sqft33672 N Greentree Rd, Grayslake, IL 60030New
 MLS ID #12801390, Jamie Hering, CSC, Coldwell Banker Realty. MRED as distributed by MLS GRID
- $625,0005 bd3 ba3.4k sqft5635 Chapel Hl, Gurnee, IL 60031New
 MLS ID #12801751, Romeo Lopez, CENTURY 21 New Heritage West. MRED as distributed by MLS GRID
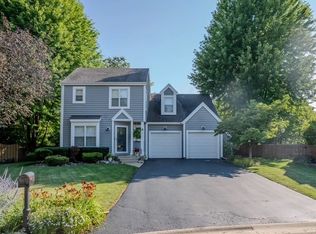
- $485,0004 bd3 ba2.4k sqft4 Mainsail Ct, Grayslake, IL 60030Active
 MLS ID #12756485, Alice Scifo, RE/MAX Advisors. MRED as distributed by MLS GRID
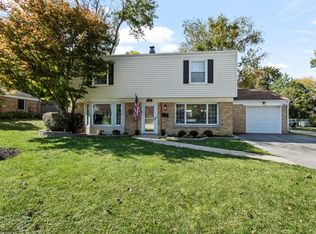
- $579,9004 bd3 ba1.9k sqft423 S 4th Ave, Libertyville, IL 60048Active
 MLS ID #12776681, Valerie Campbell, Baird & Warner. MRED as distributed by MLS GRID
