Welcome to luxury living in the exclusive, boutique community of Ridge Pointe Cove. Designed for ultimate versatility and expansive living, this custom residence offers nearly 3,400 square feet of bright, open interior space paired with an extraordinary outdoor entertaining setup. Inside, you will find three distinct gathering areas—a formal living room, an inviting family room, and a massive 2nd-floor bonus room with its own wet bar and half bath. This upper level offers incredible potential, as it could easily be converted into a fully private secondary suite or apartment simply by adding a shower to the half bath. A dedicated main-floor office easily functions as a 5th bedroom, while the overall triple-split plan provides maximum privacy for family and guests. Upgrades include brand-new water-resistant and anti-scratch bamboo hardwood flooring throughout all bedrooms, crown molding, two gas fireplaces, and elegant wood and tile flooring in the main areas. The gourmet kitchen serves as a central centerpiece, perfectly equipped for hosting with natural gas cooking, an updated oven, gas cooktop, warming drawer, dishwasher, large center island, granite countertops, and endless cabinetry. Outdoors, the living space seamlessly continues with a private backyard oasis. Enjoy year-round Florida living on the expansive paved patio and deck, take a swim in the pool and spa, or host weekend barbecues. The fully fenced grounds are kept lush with a complete irrigation system. Additional property highlights include a 3-car garage, roof replaced in 2019, primary A/C in 2017, and septic pump in 2026. Zoned for top-rated Seminole County schools with low HOA dues, this exceptional home sits just minutes from I-4, major employers, beaches, and local attractions!
For sale
$789,999
1012 RIDGEPOINT COVE, LONGWOOD, FL 32750
4beds
3,394sqft
Single Family Residence
Built in 2003
0.34 Acres Lot
$761,200 Zestimate®
$233/sqft
$117/mo HOA
What's special
Pool and spaTwo gas fireplacesLarge center islandUpdated ovenGranite countertopsPrivate backyard oasisInviting family room
- 23 hours
- 332
- 39
Likely to sell faster than
Zillow last checked:
Listing updated:
Listed by:
Stephanie Nelson 321-536-0729,
EXP REALTY LLC 407-305-4300
Source: Stellar MLS,MLS#: O6446751 Originating MLS: Orlando Regional
Originating MLS: Orlando Regional
Facts & features
Interior
Bedrooms & bathrooms
- Bedrooms: 4
- Bathrooms: 5
- Full bathrooms: 3
- 1/2 bathrooms: 2
Rooms
- Room types: Bonus Room, Breakfast Room Separate, Den/Library/Office, Family Room, Dining Room, Living Room, Utility Room
Primary bedroom
- Features: Walk-In Closet(s)
- Level: First
- Area: 350 Square Feet
- Dimensions: 25x14
Bedroom 2
- Features: Built-in Closet
- Level: First
- Area: 132 Square Feet
- Dimensions: 12x11
Bedroom 3
- Features: Walk-In Closet(s)
- Level: First
- Area: 120 Square Feet
- Dimensions: 12x10
Bedroom 4
- Features: Built-in Closet
- Level: First
- Area: 132 Square Feet
- Dimensions: 12x11
Bonus room
- Features: Wet Bar, Built-in Closet
- Level: Second
- Area: 238 Square Feet
- Dimensions: 17x14
Dinette
- Level: First
- Area: 64 Square Feet
- Dimensions: 8x8
Dining room
- Level: First
- Area: 120 Square Feet
- Dimensions: 12x10
Family room
- Level: First
- Area: 288 Square Feet
- Dimensions: 18x16
Kitchen
- Level: First
- Area: 208 Square Feet
- Dimensions: 16x13
Living room
- Level: First
- Area: 342 Square Feet
- Dimensions: 19x18
Office
- Level: First
- Area: 80 Square Feet
- Dimensions: 10x8
Heating
- Central, Exhaust Fan, Natural Gas
Cooling
- Central Air
Appliances
- Included: Dishwasher, Disposal, Dryer, Exhaust Fan, Gas Water Heater, Microwave, Range, Refrigerator, Washer
- Laundry: Inside, Laundry Room
Features
- Ceiling Fan(s), Eating Space In Kitchen, High Ceilings, Kitchen/Family Room Combo, Open Floorplan, Primary Bedroom Main Floor, Split Bedroom, Stone Counters, Thermostat, Walk-In Closet(s)
- Flooring: Carpet, Tile, Hardwood
- Doors: French Doors
- Windows: Window Treatments
- Has fireplace: Yes
- Fireplace features: Family Room, Gas, Master Bedroom
Interior area
- Total structure area: 4,448
- Total interior livable area: 3,394 sqft
Video & virtual tour
Property
Parking
- Total spaces: 3
- Parking features: Garage Door Opener
- Attached garage spaces: 3
Features
- Levels: Two
- Stories: 2
- Patio & porch: Covered
- Exterior features: Irrigation System, Lighting, Private Yard, Sidewalk
- Has private pool: Yes
- Pool features: Gunite, Heated, In Ground, Tile
- Has spa: Yes
- Spa features: Heated, In Ground
- Fencing: Fenced,Other,Wood
Lot
- Size: 0.34 Acres
- Features: Landscaped, Sidewalk, Street Dead-End
- Residential vegetation: Mature Landscaping, Trees/Landscaped
Details
- Parcel number: 2520295QH00000040
- Zoning: R-1AA
- Special conditions: None
Construction
Type & style
- Home type: SingleFamily
- Architectural style: Florida
- Property subtype: Single Family Residence
Materials
- Block, Stucco
- Foundation: Slab
- Roof: Shingle
Condition
- New construction: No
- Year built: 2003
Utilities & green energy
- Sewer: Septic Tank
- Water: Public
- Utilities for property: BB/HS Internet Available, Cable Connected, Electricity Connected, Natural Gas Connected, Street Lights, Water Connected
Community & HOA
Community
- Features: Sidewalks
- Security: Security System, Security System Owned, Smoke Detector(s)
- Pet fee: $0 monthly
- Subdivision: RIDGE POINTE COVE
HOA
- Has HOA: Yes
- HOA fee: $117 monthly
- HOA name: Ridge point Cove HOA Inc
Location
- Region: Longwood
Financial & listing details
- Price per square foot: $233/sqft
- Tax assessed value: $600,481
- Annual tax amount: $7,521
- Date on market: 10/3/2026
- Cumulative days on market: 1 day
- Listing terms: Cash,Conventional,FHA,VA Loan
- Ownership: Fee Simple
- Total actual rent: 0
- Electric utility on property: Yes
- Road surface type: Paved
Estimated market value
$761,200
$723,000 - $799,000
$4,308/mo
Price history
| Date | Event | Price |
|---|---|---|
| 10/3/2026 | Listed for sale | $789,999+35%$233/sqft |
Source:  Stellar MLS #O6446751 Report a problem Stellar MLS #O6446751 Report a problem | ||
| 7/12/2024 | Listing removed | $585,000-0.3%$172/sqft |
Source: Stellar MLS #O5929056 Report a problem | ||
| 5/17/2021 | Sold | $587,000+0.3%$173/sqft |
Source: Stellar MLS #O5929056 Report a problem | ||
| 3/15/2021 | Pending sale | $585,000$172/sqft |
Source: Stellar MLS #O5929056 Report a problem | ||
| 3/13/2021 | Listed for sale | $585,000+27.2%$172/sqft |
Source:  RE/MAX International #O5929056 Report a problem RE/MAX International #O5929056 Report a problem | ||
| 2/21/2017 | Sold | $459,900$136/sqft |
Source: Public Record Report a problem | ||
| 1/6/2017 | Listed for sale | $459,900$136/sqft |
Source: ORLANDO LUXURY HOMES INC #O5484005 Report a problem | ||
Public tax history
| Year | Property taxes | Tax assessment |
|---|---|---|
| 2025 | $7,823 +14.4% | $574,038 +2.9% |
| 2024 | $6,840 +2.4% | $557,860 +3% |
| 2023 | $6,677 +2.5% | $541,612 +3% |
| 2022 | $6,517 +10.3% | $525,837 +21.4% |
| 2021 | $5,910 +0.7% | $433,110 +1.4% |
| 2020 | $5,871 +0.8% | $427,130 +2.3% |
| 2019 | $5,825 | $417,527 +1.9% |
| 2018 | $5,825 +0.9% | $409,742 +18.6% |
| 2017 | $5,774 +16.9% | $345,599 +1.4% |
| 2016 | $4,938 -1.8% | $340,860 +1.4% |
| 2015 | $5,028 | $336,138 +0.8% |
| 2014 | $5,028 +7.7% | $333,470 +1.5% |
| 2013 | $4,667 +6.4% | $328,542 +1.7% |
| 2012 | $4,386 -2.9% | $323,050 -1.5% |
| 2011 | $4,515 -8.3% | $328,132 -6.5% |
| 2010 | $4,922 -12.8% | $351,040 -12% |
| 2009 | $5,644 -9.6% | $398,860 -11.7% |
| 2008 | $6,241 +2.1% | $451,893 +3% |
| 2007 | $6,110 -5.9% | $438,731 +2.5% |
| 2006 | $6,495 +1.5% | $428,030 +3% |
| 2005 | $6,400 +0.1% | $415,563 +3% |
| 2004 | $6,396 +448.7% | $403,459 +493.3% |
| 2003 | $1,166 -1.6% | $68,000 |
| 2002 | $1,185 | $68,000 |
Find assessor info on the county website
Monthly payment
Est. payment
Payment breakdown
Explore the cost of this home by adjusting the details. Changes won't be saved.Climate risks
Neighborhood: 32750
Nearby schools
Schools provided by the listing agent
- Elementary: Woodlands Elementary
- Middle: Markham Woods Middle
- High: Lake Mary High
Source: Stellar MLS. This data may not be complete. We recommend contacting the local school district to confirm school assignments for this home.
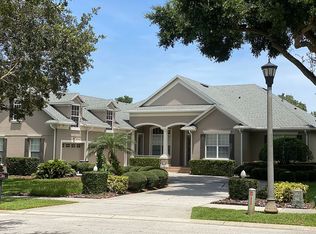
- $897,9004 bd3 ba3.8k sqft1008 Ridge Pointe Cv, Longwood, FL 32750Off Market
- $881,6004 bd3 ba3.8k sqft1008 Ridge Point Cv, Longwood, FL 32750Off Market
- $893,7004 bd5 ba3.3k sqft1012 Ridge Pointe Cove, Longwood, FL 32750Off Market
- $849,0005 bd5 ba3.7k sqft1004 Ridge Pointe Cv, Longwood, FL 32750Off Market
Similar homes
- $875,0004 bd3 ba3.1k sqft1940 DEERVIEW PLACE, LONGWOOD, FL 32750For Sale
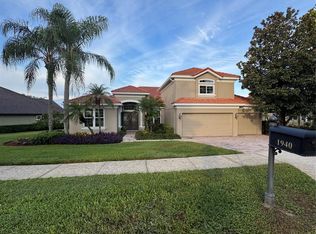
 MLS ID #A4707622, Moe Mossa, SAVVY AVENUE, LLC. Stellar MLS
 - $700,0004 bd3 ba2.6k sqft1879 LAKE EMMA ROAD, LONGWOOD, FL 32750For Sale
 MLS ID #O6440075, Michael Maier, NEW SOUTHERN PROPERTIES INC. Stellar MLS
 - $775,0004 bd3 ba3k sqft434 TWISTING PINE CIRCLE, LONGWOOD, FL 32779For Sale
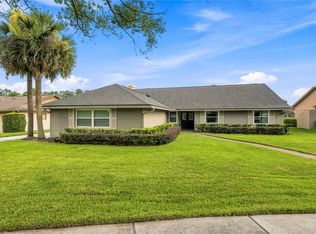 MLS ID #O6446891, James Clark, CENTURY 21 ALTON CLARK. Stellar MLS
 - $899,9004 bd3 ba2.3k sqft1889 RANCHLAND TRAIL, LONGWOOD, FL 32750For Sale
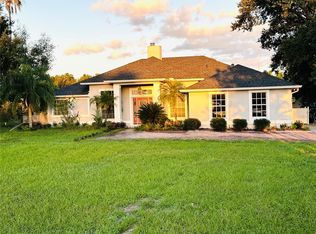 MLS ID #V4948599, Yanet Garcia, PLLC, HOME WISE REALTY GROUP, INC.. Stellar MLS
 - $820,0004 bd4 ba3.4k sqft1550 WARWICK PLACE, LONGWOOD, FL 32750For SaleMLS ID #O6441769, Mia Halkis, BETTER HOMES AND GARDENS REAL ESTATE MANN GLOBAL P. Stellar MLS
- $625,0004 bd3 ba3k sqft421 MEADOWRIDGE COVE, LONGWOOD, FL 32750For SaleMLS ID #O6415095, Farzana Ali, LPT REALTY, LLC. Stellar MLS
- $774,0006 bd4 ba3.3k sqft1200 ALBERTA STREET, LONGWOOD, FL 32750For SaleMLS ID #O6436577, Kasey Borders, BORDERS REALTY GROUP, INC. Stellar MLS
- $672,9004 bd3 ba2.4k sqft1413 CANAL POINT ROAD, LONGWOOD, FL 32750For SaleMLS ID #V4950958, Jennifer Clark, GLORY INTL. REAL ESTATE CO. Stellar MLS
- $520,0004 bd3 ba2.2k sqft615 CAMBRIDGE COURT, LONGWOOD, FL 32750For SaleMLS ID #G5118522, Ryan Heitman, ERA GRIZZARD REAL ESTATE. Stellar MLS
- $599,9004 bd3 ba2.1k sqft1043 BUCKSAW PLACE, LONGWOOD, FL 32750For SaleMLS ID #O6444575, Brittney Jones, REALTY HUB. Stellar MLS
- $460,0004 bd2 ba2.2k sqft1417 NOBLE STREET, LONGWOOD, FL 32750For SaleMLS ID #O6446074, Katie Morrison, KELLER WILLIAMS HERITAGE REALTY. Stellar MLS
- $799,0004 bd3 ba3.1k sqft1150 MARKHAM WOODS ROAD, LONGWOOD, FL 32779For SaleMLS ID #O6432700, Laura Bodson, EXIT REALTY PREMIER LEGACY. Stellar MLS
- $795,0004 bd3 ba2.5k sqft319 OAKWOOD COURT, LAKE MARY, FL 32746For SaleMLS ID #O6441316, Nina Nguyen, LA ROSA REALTY ORLANDO LLC. Stellar MLS
- $619,9004 bd3 ba2.9k sqft1539 GRACE LAKE CIRCLE, LONGWOOD, FL 32750For SaleMLS ID #TB8545665, Rob Jones, OFFERPAD BROKERAGE FL, LLC. Stellar MLS
- $665,0005 bd3 ba2.7k sqft116 OAK GROVE CIRCLE, LAKE MARY, FL 32746For SaleMLS ID #O6440264, Brenda Gonzalez, PROPERTIES IN TOWN. Stellar MLS
- $419,9003 bd2 ba1.8k sqft1641 STANLEY STREET, LONGWOOD, FL 32750For SaleMLS ID #O6445667, Daniel Robinson, HOUWZER INC. Stellar MLS
- $792,5005 bd4 ba2.9k sqft351 E WILDMERE AVENUE, LONGWOOD, FL 32750New ConstructionMLS ID #O6430546, Tiphany Weeks, DIAMOND REAL ESTATE GROUP. Stellar MLS
- $779,0004 bd4 ba2.9k sqft746 MUSAGO RUN, LAKE MARY, FL 32746For SaleMLS ID #O6440088, Lona Fonville, EXP REALTY LLC. Stellar MLS
- $439,0004 bd2 ba2.2k sqft812 MARAVAL COURT, LONGWOOD, FL 32750For SaleMLS ID #O6444815, Shadi Tamimi, SET HOMES REALTY LLC. Stellar MLS
