
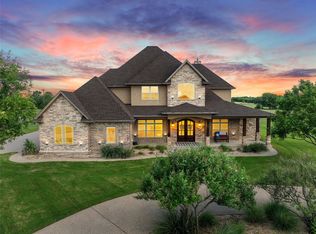
Stunning 2026 Cooper Custom Home in Highly Sought-After West End Community - Discover timeless elegance in this brand-new 4,300 sq ft custom home by Cooper Custom Homes, built in 2026 and slated to be featured in the 2026 Parade of Homes, located in Phase 1 of the rapidly expanding West End master-planned community in Midway ISD. This home stands in a league of its own with the absolute highest level of finishes, quality, and attention to detail, featuring a striking high-end Texas antique brick and cast stone exterior. Inside, you'll find a thoughtful split floor plan with the luxurious primary suite and a guest suite downstairs plus three additional bedrooms and a spacious game room upstairs, white oak and marble flooring throughout, white oak cabinets, soaring raised ceilings with elegant wood beams, abundant natural light through oversized windows and arched openings, premium Visual Comfort lighting, Emtek hardware, Delta plumbing fixtures, and a show-stopping Taj Mahal natural quartzite kitchen with GE Monogram appliances, a massive island, and designer lighting, along with a formal dining room, private study, and dedicated safe room. The primary suite is a true retreat with its own marble masterpiece bath. Outside, enjoy an expansive backyard already beautifully landscaped, perfect for entertaining or a future pool, complete with a covered patio featuring an outdoor kitchen, gas fireplace, and skylights. West End offers a close-knit atmosphere with walking trails, playgrounds, green belts, detention and retention ponds, and an exciting future with the amenity center and many more amenities to come as this is Phase 1 of 10. This is a rare opportunity to own a true luxury residence with unparalleled quality in one of Midway’s most coveted communities. Schedule your private showing today. Welcome Home!
Pending
$1,395,000
1012 Roses Run, McGregor, TX 76657
5beds
4,296sqft
Single Family Residence
Built in 2026
0.46 Acres Lot
$-- Zestimate®
$325/sqft
$60/mo HOA
What's special
Premium visual comfort lightingThoughtful split floor planFormal dining roomDedicated safe roomGuest suite downstairsPrivate studySpacious game room upstairs
- 37 days |
- 441 |
- 11 |
Zillow last checked:
Listing updated:
Listed by:
Kadette Fossum 486277,
Bridge Realty 254-300-5017
Source: NTREIS,MLS#: 21283892
Facts & features
Interior
Bedrooms & bathrooms
- Bedrooms: 5
- Bathrooms: 5
- Full bathrooms: 4
- 1/2 bathrooms: 1
Primary bedroom
- Features: Closet Cabinetry, Dual Sinks, Double Vanity, En Suite Bathroom, Garden Tub/Roman Tub, Linen Closet, Separate Shower, Walk-In Closet(s)
- Level: First
- Dimensions: 1 x 1
Primary bedroom
- Level: First
- Dimensions: 1 x 1
Bedroom
- Level: Second
- Dimensions: 1 x 1
Bedroom
- Level: Second
- Dimensions: 11 x 1
Bedroom
- Level: Second
- Dimensions: 1 x 1
Primary bathroom
- Features: Closet Cabinetry, Dual Sinks, Double Vanity, En Suite Bathroom, Garden Tub/Roman Tub, Linen Closet, Stone Counters, Separate Shower
- Level: First
- Dimensions: 1 x 1
Dining room
- Level: First
- Dimensions: 1 x 1
Other
- Features: Built-in Features, Stone Counters
- Level: First
- Dimensions: 1 x 1
Other
- Features: Built-in Features, Dual Sinks, Double Vanity, Jack and Jill Bath, Stone Counters
- Level: Second
- Dimensions: 1 x 1
Other
- Features: Built-in Features, En Suite Bathroom, Stone Counters
- Level: Second
- Dimensions: 1 x 1
Kitchen
- Features: Built-in Features, Butler's Pantry, Eat-in Kitchen, Kitchen Island, Pot Filler, Stone Counters, Walk-In Pantry
- Level: First
- Dimensions: 1 x 1
Living room
- Features: Built-in Features, Fireplace
- Level: First
- Dimensions: 1 x 1
Office
- Features: Other
- Level: First
- Dimensions: 1 x 1
Utility room
- Features: Built-in Features, Utility Room, Utility Sink
- Level: First
- Dimensions: 1 x 1
Heating
- Central, ENERGY STAR/ACCA RSI Qualified Installation, ENERGY STAR Qualified Equipment, Natural Gas
Cooling
- Attic Fan, Central Air, Ceiling Fan(s), Electric, ENERGY STAR Qualified Equipment
Appliances
- Included: Dishwasher, Disposal
- Laundry: Washer Hookup, Dryer Hookup, Laundry in Utility Room
Features
- Built-in Features, Chandelier, Cathedral Ceiling(s), Decorative/Designer Lighting Fixtures, Double Vanity, Eat-in Kitchen, High Speed Internet, In-Law Floorplan, Kitchen Island, Multiple Master Suites, Open Floorplan, Other, Pantry, Cable TV, Wired for Data, Natural Woodwork, Walk-In Closet(s), Wired for Sound
- Flooring: Carpet, Hardwood, Marble, Pavers
- Windows: Skylight(s)
- Has basement: No
- Number of fireplaces: 2
- Fireplace features: Family Room, Gas, Gas Log, Gas Starter, Outside
Interior area
- Total interior livable area: 4,296 sqft
Video & virtual tour
Property
Parking
- Total spaces: 3
- Parking features: Additional Parking, Concrete, Door-Multi, Door-Single, Driveway, Epoxy Flooring, Garage, Garage Door Opener, Inside Entrance, Kitchen Level, Lighted, Garage Faces Side
- Attached garage spaces: 3
Features
- Levels: Two
- Stories: 2
- Patio & porch: Patio, Covered
- Exterior features: Lighting, Outdoor Grill, Outdoor Kitchen, Other, Private Yard, Rain Gutters
- Pool features: None
- Fencing: Brick,Back Yard,Privacy,Wood,Wrought Iron
Lot
- Size: 0.46 Acres
- Features: Back Yard, Cul-De-Sac, Interior Lot, Lawn, Landscaped, Subdivision, Sprinkler System, Few Trees
Details
- Parcel number: 368050000001110
Construction
Type & style
- Home type: SingleFamily
- Architectural style: Detached
- Property subtype: Single Family Residence
Materials
- Brick
- Foundation: Slab
- Roof: Composition
Condition
- Year built: 2026
Utilities & green energy
- Sewer: Public Sewer
- Water: Public
- Utilities for property: Electricity Available, Electricity Connected, Natural Gas Available, Sewer Available, Separate Meters, Underground Utilities, Water Available, Cable Available
Community & HOA
Community
- Features: Fenced Yard, Other, Playground, Trails/Paths, Community Mailbox, Curbs, Sidewalks
- Security: Security System Owned, Security System, Carbon Monoxide Detector(s), Smoke Detector(s)
- Subdivision: West End @ Val Verde Ph 1
HOA
- Has HOA: Yes
- Services included: All Facilities, Association Management, Maintenance Grounds
- HOA fee: $60 monthly
- HOA name: Paramount Management
- HOA phone: 254-715-6782
Location
- Region: Mcgregor
Financial & listing details
- Price per square foot: $325/sqft
- Tax assessed value: $117,610
- Annual tax amount: $2,539
- Date on market: 5/29/2026
- Cumulative days on market: 18 days
- Listing terms: Cash,Conventional,VA Loan
Estimated market value
Not available
Estimated sales range
Not available
Not available
Price history
| Date | Event | Price |
|---|---|---|
| 6/28/2026 | Pending sale | $1,395,000$325/sqft |
Source: NTREIS #21283892 Report a problem | ||
| 6/8/2026 | Contingent | $1,395,000$325/sqft |
Source: NTREIS #21283892 Report a problem | ||
| 5/29/2026 | Listed for sale | $1,395,000$325/sqft |
Source: NTREIS #21283892 Report a problem | ||
Public tax history
| Year | Property taxes | Tax assessment |
|---|---|---|
| 2025 | $2,539 +95.1% | $117,610 +93.8% |
| 2024 | $1,301 +19.5% | $60,696 +20% |
| 2023 | $1,089 | $50,580 |
Find assessor info on the county website
Monthly payment
Est. payment$--/mo
Payment breakdown
Explore the cost of this home by adjusting the details. Changes won't be saved.All calculations are estimates and provided by Zillow, Inc. for informational purposes only. Actual amounts may vary.
HOA fees may include property taxes on listings classified as Co-Ops. Contact the listing agent and/or owner for fee details.
Mortgage interest rates are dependent on a number of factors, including credit score, down payment, and repayment length. Interest rate data provided by Zillow Group Marketplace, Inc. as of 1/1/1970 from various mortgage lenders with which we have lead or other similar arrangements; the Estimated Payment is an average of those rates.
See how much you could borrow to make a competitive offer.
Climate risks
Neighborhood: 76657
Nearby schools
GreatSchools rating
- 8/10Chapel Park ElementaryGrades: PK-5Distance: 6.3 mi
- 8/10River Valley Middle SchoolGrades: 6-8Distance: 1.6 mi
- 8/10Midway High SchoolGrades: 9-12Distance: 7.3 mi
Schools provided by the listing agent
- Elementary: Chapel Park
- Middle: Midway
- High: Midway
- District: Midway ISD
Source: NTREIS. This data may not be complete. We recommend contacting the local school district to confirm school assignments for this home.
A local agent can set up tours, give advice and negotiate with sellers.
A local lender can help you make sure your offer is ready when you are.
- Texas
- McLennan County
- Mc Gregor
- 76657
- 1012 Roses Run
Nearby cities
Nearby zip codes
Other Mc Gregor Topics
